NOT LISTED FOR SALE

Estimated Value: $517,128

4 Beds
3 Baths
2,700 Sq Ft
$192/Sq Ft Est. Value

Sale Details

Date Sold: April 8, 2016

Current estimated payment $3,045 / mo

106 Days on Market

Highlights

  • 10 Acre Lot
  • Attic
  • Screened Porch
  • Wood Flooring
  • No HOA
  • Breakfast Room

About This Home

As of April 2016

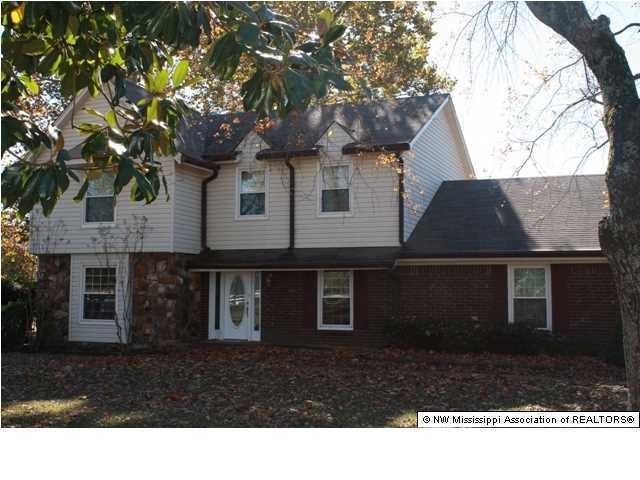
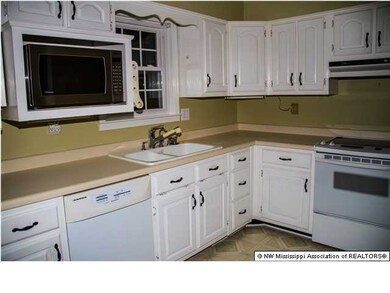
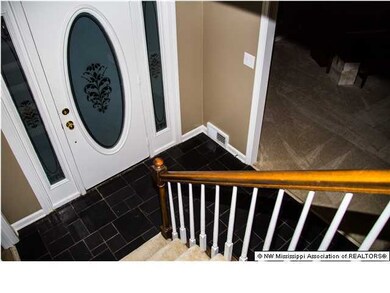
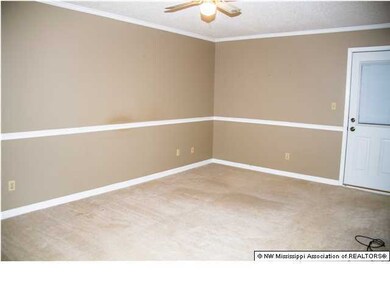
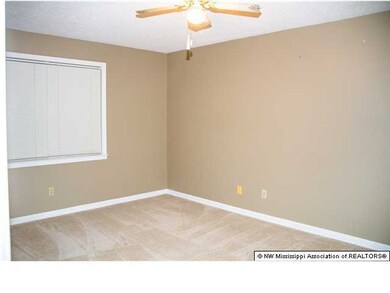
Beautiful 2 acres in Lewisburg School District. Recently remodeled. All new flooring, New wood flooring downstairs and new carpet upstairs. The Family room and the Living room have been opened up to make one large room with a stone fireplace, attached you have a wonderful sun-room, overlooking your property. Very bright eat-in kitchen with a micro, smooth cooktop stove and the refrigerator remains. There is an exterior door that leads to a wooden deck off of the master bedroom. Lots of closets through-out. There is a staircase that leads to an expandable area or it could be used for storage. So close to city but country living.

Last Agent to Sell the Property

Brenda McRae

Coldwell Banker Collins-Maury Southaven Listed on: 11/20/2015

Last Buyer's Agent

BRENDA MCRAE

RE/MAX LEGACY

Create a Home Valuation Report for This Property
The Home Valuation Report is an in-depth analysis detailing your home's value as well as a comparison with similar homes in the area

Home Details

Home Type

  • Single Family

Year Built

  • Built in 1977

Lot Details

  • 10 Acre Lot
  • Partially Fenced Property
  • Vinyl Fence
  • Landscaped
  • Level Lot

Parking

  • 2 Car Garage
  • Driveway

Home Design

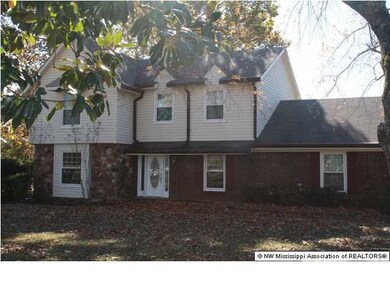
  • Brick Exterior Construction
  • Slab Foundation
  • Asphalt Shingled Roof
  • Siding

Interior Spaces

  • 2,700 Sq Ft Home
  • 2-Story Property
  • Ceiling Fan
  • Insulated Windows
  • Blinds
  • Aluminum Window Frames
  • Insulated Doors
  • Great Room with Fireplace
  • Breakfast Room
  • Screened Porch
  • Attic Floors

Kitchen

  • Eat-In Kitchen
  • Microwave

Flooring

  • Wood
  • Carpet
  • Linoleum

Bedrooms and Bathrooms

  • 4 Bedrooms
  • 3 Full Bathrooms
  • Double Vanity
  • Marble Sink or Bathtub
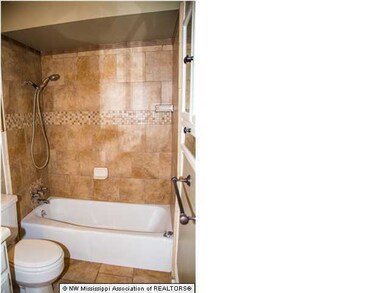
  • Bathtub Includes Tile Surround

Outdoor Features

  • Screened Patio
  • Shed

Schools

  • Lewisburg Elementary School
  • Lewisburg Middle School
  • Lewisburg High School

Utilities

  • Multiple cooling system units
  • Forced Air Heating and Cooling System
  • Heating System Uses Natural Gas
  • Natural Gas Connected

Community Details

  • No Home Owners Association
  • Metes And Bounds Subdivision

Home Details

Home Type

Single Family

Year Built

Built in 1977

Lot Details

10 Acres

Parking

2

Listing Details

  • Unit Levels: Two
  • Lot Size: 0
  • Property Sub Type: Single Family Residence
  • Prop. Type: Residential
  • Year Built: 1977
  • Lot Size Acres: 10.0
  • Subdivision Name: Metes And Bounds
  • Directions: Getwell South to Byhalia Road, Left on Byhalia to the 1st stop sign Malone Road., turn right on Malone, Left on Laughter. The home is on the right.
  • Garage Yn: Yes
  • New Construction: No
  • General Property Information:List PriceSqFt: 85.15
  • Appliances Microwave: Yes
  • Appliances Refrigerators: Yes
  • General Property Information:New Construction: No
  • Special Features: None

Interior Features

  • Appliances: Microwave, Refrigerator
  • AtticFeaturesAttic: Yes
  • BasementFeaturesBasement: No
  • Full Bathrooms: 3
  • Total Bedrooms: 4
  • Door Features: Dead Bolt Lock(s), Hinged Patio, Insulated, Metal Insulated
  • Fireplace Features: Great Room
  • Flooring: Carpet, Combination, Linoleum, Wood
  • Interior Amenities: Ceiling Fan(s), Eat-in Kitchen, Pantry, Double Vanity
  • Window Features: Blinds, Insulated Windows, Metal, Window Treatments
  • Fireplace: Yes
  • Interior Features:Ceiling Fan(s)2: Yes
  • Interior Features:Eat-in Kitchen: Yes
  • Interior Features:Pantry: Yes
  • Bathroom Features:_five_ Foot Tub: Yes
  • Bathroom Features:Double Vanity2: Yes
  • Kitchen Features:Breakfast RoomMorning Room: Yes
  • Fireplace Features:Great Room2: Yes
  • Attic Features:Walk-In Attic: Yes
  • Attic Features:Attic Floored: Yes
  • Bathroom Features:Ceramic Tile2: Yes
  • Bathroom Features:Marble Tub: Yes

Exterior Features

  • Disclosures: None
  • Fencing: Partial, Vinyl
  • Foundation Details: Slab
  • Lot Features: Fenced, Landscaped, Level
  • Roof: Asphalt Shingle
  • Other Structures: Shed(s)
  • Patio And Porch Features: Patio, Screened
  • Construction Type: Brick, Siding
  • Door Features:Dead Bolt Lock(s): Yes
  • Lot Features:Landscaped: Yes
  • Lot Features:Fenced: Yes
  • Window Features:Blinds: Yes
  • Driveway Features:Side Entrance: Yes
  • Window Features:Insulated Windows: Yes
  • Patio And Porch Features:Patio: Yes
  • Lot Features:Level: Yes
  • Driveway Features:Paved Drive: Yes
  • Door Features:Insulated: Yes
  • Patio And Porch Features:Screened: Yes
  • Window Features:Metal3: Yes
  • Door Features:Metal Insulated: Yes
  • Window Features:Window Treatments: Yes
  • Door Features:Hinged Patio: Yes

Garage/Parking

  • Garage Spaces: 2.0
  • Parking Features: Paved
  • Attached Garage: No
  • Parking Features:Garage2: Yes
  • General Property Information:Garage Spaces: 2.0

Utilities

  • Cooling: Central Air, Multi Units
  • Heating: Forced Air, Natural Gas, Other
  • Utilities: Electricity Connected, Natural Gas Connected, Sewer Connected
  • Cooling Y N: Yes
  • Heating Yn: Yes
  • Heating:Natural Gas2: Yes
  • Heating:Other18: Yes
  • Heating:Forced Air: Yes

Association/Amenities

  • Tax and Financial Information:Association: No

Schools

  • Elementary School: Lewisburg
  • High School: Lewisburg
  • Middle Or Junior School: Lewisburg Middle

Lot Info

  • Lot Size Sq Ft: 435600.0
  • ResoLotSizeUnits: Acres

Ownership History

We collect this data history from publicly available records. To have your information removed, we recommend requesting removal directly through your county’s website.

Date Name Owned For Owner Type

Purchase Details

Closed on
Mar 9, 2022
Sold by
Bought by
Current Estimated Value
$517,128

Purchase Details

Closed on
Apr 30, 2021
Sold by
Bought by

Purchase Details

Listed on
Nov 20, 2015
Closed on
Apr 8, 2016
Sold by
Bought by
Seller's Agent
Brenda McRae
Coldwell Banker Collins-Maury Southaven
Buyer's Agent
BRENDA MCRAE
RE/MAX LEGACY
List Price
$219,900

Home Financials for this Owner

Home Financials are based on the most recent Mortgage that was taken out on this home.
Avg. Annual Appreciation
4.14%

Purchase Details

Closed on
May 25, 2012
Sold by
Bought by
Source: Public Records

Home Values in the Area

Source: Public Records

Average Home Value in this Area


Source: Public Records

Agents Specializing in Lewisburg, MS

See All Agents

Purchase History

We collect this data history from publicly available records. To have your information removed, we recommend requesting removal directly through your county’s website.

Date Buyer Sale Price Title Company
-- None Listed On Document
-- None Available
-- None Available
-- None Available
Source: Public Records

Property History

We collect this data history from publicly available records. To have your information removed, we recommend requesting removal directly through your county’s website.

Date Event Price List to Sale Price per Sq Ft
04/08/2016 04/08/16 Sold -- -- --
03/08/2016 03/08/16 Pending -- -- --
11/22/2015 11/22/15 For Sale $219,900 -- $81 / Sq Ft
Source: MLS United

Tax History

We collect this data history from publicly available records. To have your information removed, we recommend requesting removal directly through your county’s website.

Year Tax Paid Tax Assessment Tax Assessment Total Assessment is a certain percentage of the fair market value that is determined by local assessors to be the total taxable value of land and additions on the property. Land Improvement
2025 $2,365 $32,304 $4,193 $28,111
2024 $2,087 $23,879 $4,193 $19,686
2023 $2,087 $23,879 $0 $0
2022 $2,087 $23,879 $4,193 $19,686
2021 $4,605 $49,059 $5,050 $44,009
2020 $2,016 $23,162 $5,050 $18,112
2019 $2,004 $23,047 $5,050 $17,997
2017 $1,510 $30,900 $17,975 $12,925
2016 $1,810 $17,975 $5,050 $12,925
2015 $1,810 $30,900 $17,975 $12,925
2014 $1,810 $17,975 $0 $0
2013 $1,055 $17,975 $0 $0
Source: Public Records

Agents Affiliated with this Home

See All Agents

Map

Source: MLS United

MLS Number: 2300438

MLS United

APN: 3071020000003300

Your Personal Tour Guide

Ask me questions while you tour the home.