
David Hackbart
SELLSTATE NEXT GENERATION REALTY
(352) 645-2532
46 Total Sales
2 in Liberty Triangle
$280K - $327K Price Range
Estimated Value: $409,000 - $485,000
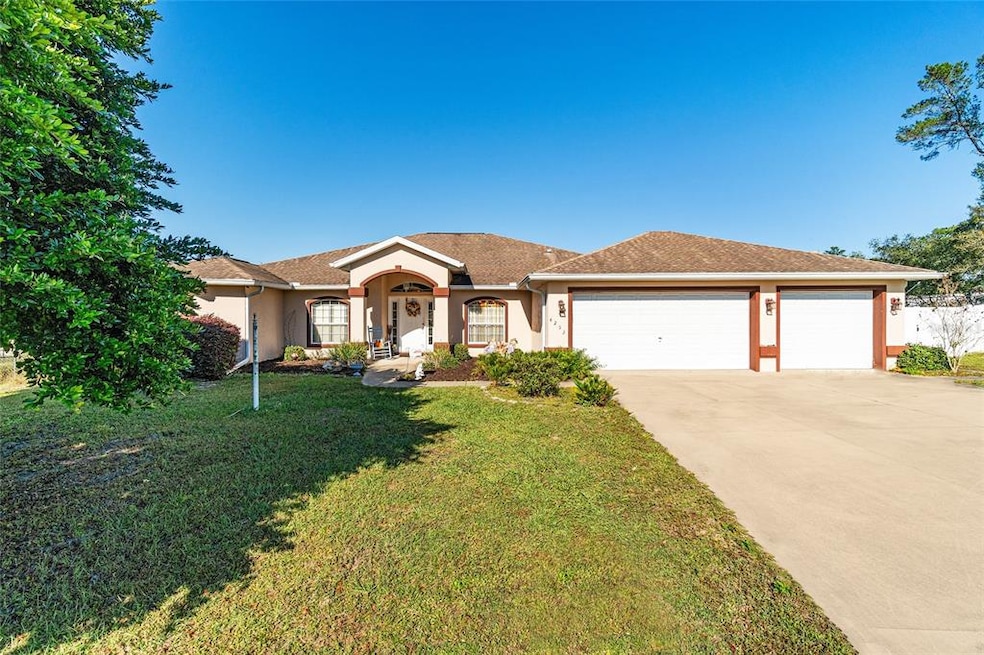
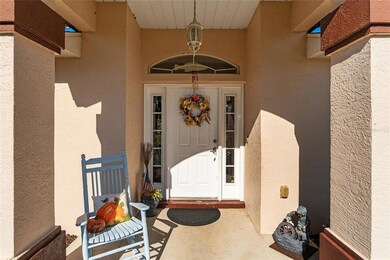
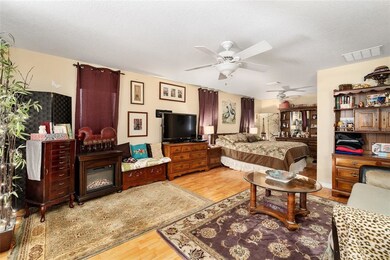
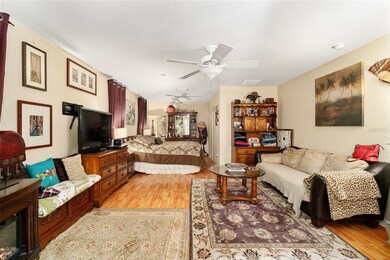

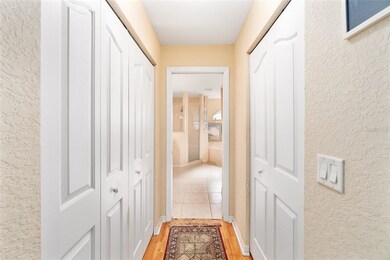
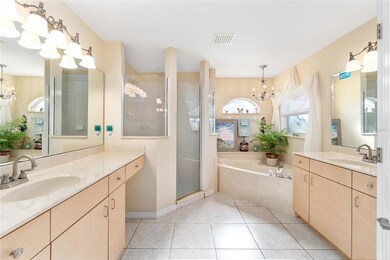
Welcome Home! You will love the space this home has to offer, 4 bedrooms, 3 bathrooms and an office with a closet and window that can easily be used for a 5th bedroom. Gas fireplace in the living room, a huge pantry in the kitchen, and a 3 car garage for all your toys. Make your way to the back of the house and see the beautiful screened in pool area. Just outside that you will find an amazing entertainment area with a deck, fire pit, and a dry bar. Steps from this is an amazing garden area with fruit trees including peaches, oranges, and avocado trees, and a blueberry bush and more! Just around the bin is another seating area with another fire pit. A fenced in area for the dogs is separate from your entertaining space but still more space to play. Don't forget to take a look in the shed. See how much room you have for all your yard equipment. This home features a new A/C and water heater in the last 3 years, and the septic system pumped a year ago as well. Seller is offering a 1 year home warranty. Come see all the beautiful features before it's too late!
We collect this data history from publicly available records. To have your information removed, we recommend requesting removal directly through your county’s website.
David Hackbart
SELLSTATE NEXT GENERATION REALTY
(352) 645-2532
46 Total Sales
2 in Liberty Triangle
$280K - $327K Price Range
Joann Torres
HEAVENLY BLESSINGS REALTY, LLC
(352) 605-8533
122 Total Sales
2 in Liberty Triangle
$360K - $367K Price Range
Regina Mooney
ROBERTS REAL ESTATE INC
(352) 706-4419
173 Total Sales
3 in Liberty Triangle
$27K - $321K Price Range
Martha Grasty
EXP REALTY LLC
(877) 237-8631
114 Total Sales
1 in Liberty Triangle
$237,000 Price
Julie Beck
KELLER WILLIAMS CORNERSTONE RE
(352) 820-4339
214 Total Sales
16 in Liberty Triangle
$175K - $426K Price Range
Daniel Gilland
FLORIDA ADVANTAGE REALTY GROUP
(352) 292-1649
115 Total Sales
12 in Liberty Triangle
$200K - $414K Price Range
We collect this data history from publicly available records. To have your information removed, we recommend requesting removal directly through your county’s website.
| Date | Buyer | Sale Price | Title Company |
|---|---|---|---|
| $385,000 | Marion Lake Sumter Title | ||
| Sandiford John J | $259,900 | First International Title In | |
| Glazer David J | $25,000 | Affiliated Title | |
| Reed Homes Of Central Florida Inc | $51,000 | Advance Homestead Title | |
| Forest Glenn Inc | $4,300 | Advance Homestead Title |
We collect this data history from publicly available records. To have your information removed, we recommend requesting removal directly through your county’s website.
| Date | Status | Borrower | Loan Amount |
|---|---|---|---|
| Open | $365,750 | ||
| Previous Owner | Sandiford John J | $20,000 | |
| Previous Owner | Sandiford John J | $247,928 | |
| Previous Owner | Sandiford John J | $255,192 | |
| Previous Owner | Glazer David J | $234,300 | |
| Previous Owner | Glazer David J | $248,500 | |
| Previous Owner | Glazer David J | $50,000 | |
| Previous Owner | Glazer David J | $34,228 | |
| Previous Owner | Glazer David J | $173,400 |
We collect this data history from publicly available records. To have your information removed, we recommend requesting removal directly through your county’s website.
| Date | Event | Price | List to Sale | Price per Sq Ft | Prior Sale |
|---|---|---|---|---|---|
| 02/14/2022 02/14/22 | Sold | $385,000 | -2.5% | $139 / Sq Ft | |
| 12/14/2021 12/14/21 | Pending | -- | -- | -- | |
| 12/06/2021 12/06/21 | Price Changed | $395,000 | -2.5% | $143 / Sq Ft | |
| 11/30/2021 11/30/21 | Price Changed | $405,000 | -3.6% | $147 / Sq Ft | |
| 11/10/2021 11/10/21 | For Sale | $420,000 | +61.6% | $152 / Sq Ft | |
| 04/30/2020 04/30/20 | Off Market | $259,900 | -- | -- | |
| 08/15/2014 08/15/14 | Sold | $259,900 | 0.0% | $94 / Sq Ft | View Prior Sale |
| 07/06/2014 07/06/14 | Pending | -- | -- | -- | |
| 05/21/2014 05/21/14 | For Sale | $259,900 | -- | $94 / Sq Ft |
We collect this data history from publicly available records. To have your information removed, we recommend requesting removal directly through your county’s website.
| Year | Tax Paid | Tax Assessment Tax Assessment Total Assessment is a certain percentage of the fair market value that is determined by local assessors to be the total taxable value of land and additions on the property. | Land | Improvement |
|---|---|---|---|---|
| 2025 | $5,926 | $386,140 | $48,500 | $337,640 |
| 2024 | $5,943 | $394,345 | ||
| 2023 | $5,810 | $382,859 | $42,500 | $340,359 |
| 2022 | $3,205 | $216,583 | $0 | $0 |
| 2021 | $3,204 | $210,275 | $0 | $0 |
| 2020 | $3,179 | $207,372 | $0 | $0 |
| 2019 | $3,134 | $202,710 | $0 | $0 |
| 2018 | $2,927 | $195,948 | $0 | $0 |
| 2017 | $2,875 | $191,918 | $0 | $0 |
| 2016 | $2,830 | $187,971 | $0 | $0 |
| 2015 | $2,849 | $186,664 | $0 | $0 |
| 2014 | $2,512 | $174,121 | $0 | $0 |
Seller's Agent in 2022
Charlee Webb
DALTON WADE INC
(352) 804-3026
67 Total Sales
Buyer's Agent in 2022
Judy Soule
RE/MAX
(813) 493-1902
61 Total Sales
Seller's Agent in 2014
Luis Lopez
RE/MAX
(352) 427-0026
15 Total Sales
Source: Stellar MLS
MLS Number: OM630134
APN: 3578-003-015
Disclaimer: Certain information contained herein is derived from information provided by parties other than Homes.com. All information provided is deemed reliable, but is not guaranteed to be accurate and should be independently verified.
All data is obtained from various sources and may not have been verified by broker or MLS GRID. Supplied Open House Information is subject to change without notice. All information should be independently reviewed and verified for accuracy. Properties may or may not be listed by the office/agent presenting the information. Some IDX listings have been excluded from this website. IDX information is provided exclusively for personal, non-commercial use, and may not be used for any purpose other than to identify prospective properties consumers may be interested in purchasing. Information is deemed reliable but not guaranteed.
Listings courtesy of Stellar MLS as distributed by MLS GRID.
Based on information submitted to the MLS GRID
Listing Information presented by local MLS brokerage: Ten-X - (888)-952-6393
Ask me questions while you tour the home.