
Kelly LaFave
EXP REALTY LLC
(352) 644-9367
239 Total Sales
9 in Liberty Triangle
$169K - $400K Price Range



Estimated Value: $361,533 - $408,000
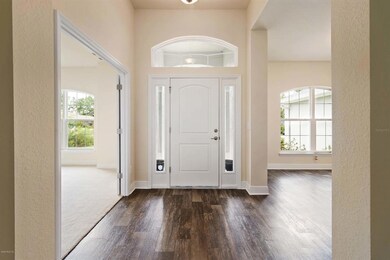
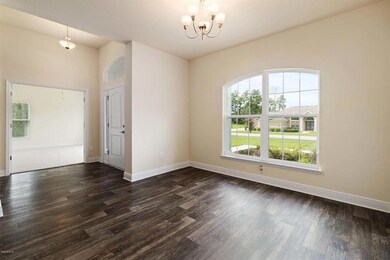
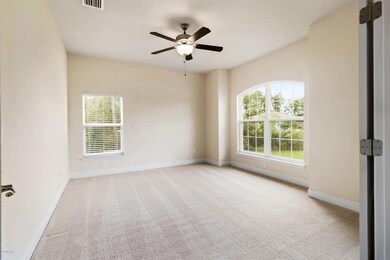
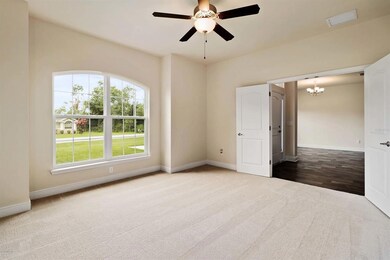
Seller's transfer is new Owner's gift! This great 4 bedroom home is move in ready with neutral colors inside and out, a large lot and wonderful open floor plan. White cabinets and gray stainless/black appliances create a light and fresh kitchen with breakfast bar and nook plus formal dining room. Large bedrooms, split plan. Master is nice sized with tray ceilings and door to outside space. Concrete patio and wood arbor with solar lights out back to enjoy morning coffee or evening air.
Last Agent to Sell the Property
NEXT GENERATION REALTY OF MARION COUNTY License #3018779 Listed on: 07/09/2019
We collect this data history from publicly available records. To have your information removed, we recommend requesting removal directly through your county’s website.
Kelly LaFave
EXP REALTY LLC
(352) 644-9367
239 Total Sales
9 in Liberty Triangle
$169K - $400K Price Range
Rafael Ortiz
KELLER WILLIAMS LEGACY REALTY
(689) 219-7612
236 Total Sales
1 in Liberty Triangle
$335,000 Price
Jo-Ann Frazho
ATRIUM REALTY, LLC
(813) 413-4240
116 Total Sales
1 in Liberty Triangle
$330,000 Price
Meshell Perry
DOGWOOD REALTY LLC
(904) 204-1750
90 Total Sales
1 in Liberty Triangle
$225,000 Price
Kathy Alexander
CENTURY 21 WATSON & MYERS REALTY
(863) 292-6482
75 Total Sales
1 in Liberty Triangle
$309,000 Price
Tiffany Moen
THURMOND REALTY LLC
(352) 559-5935
169 Total Sales
1 in Liberty Triangle
$319,990 Price
We collect this data history from publicly available records. To have your information removed, we recommend requesting removal directly through your county’s website.
| Date | Buyer | Sale Price | Title Company |
|---|---|---|---|
| $250,000 | Marion Lake Sumter Title Llc | ||
| $204,600 | Paramount Title | ||
| $27,300 | -- |
We collect this data history from publicly available records. To have your information removed, we recommend requesting removal directly through your county’s website.
| Date | Status | Borrower | Loan Amount |
|---|---|---|---|
| Open | $250,000 | ||
| Previous Owner | $198,462 |
We collect this data history from publicly available records. To have your information removed, we recommend requesting removal directly through your county’s website.
| Date | Event | Price | List to Sale | Price per Sq Ft |
|---|---|---|---|---|
| 05/05/2020 05/05/20 | Off Market | $250,000 | -- | -- |
| 08/06/2019 08/06/19 | Sold | $250,000 | 0.0% | $107 / Sq Ft |
| 07/20/2019 07/20/19 | Pending | -- | -- | -- |
| 07/09/2019 07/09/19 | For Sale | $250,000 | -- | $107 / Sq Ft |
We collect this data history from publicly available records. To have your information removed, we recommend requesting removal directly through your county’s website.
| Year | Tax Paid | Tax Assessment Tax Assessment Total Assessment is a certain percentage of the fair market value that is determined by local assessors to be the total taxable value of land and additions on the property. | Land | Improvement |
|---|---|---|---|---|
| 2025 | $614 | $217,714 | ||
| 2024 | $402 | $211,578 | ||
| 2023 | $402 | $205,416 | $0 | $0 |
| 2022 | $402 | $199,433 | $0 | $0 |
| 2021 | $2,849 | $193,624 | $0 | $0 |
| 2020 | $2,825 | $190,951 | $0 | $0 |
| 2019 | $3,702 | $197,468 | $12,750 | $184,718 |
| 2018 | $309 | $12,000 | $12,000 | $0 |
| 2017 | $254 | $8,600 | $8,600 | $0 |
| 2016 | $256 | $8,600 | $0 | $0 |
| 2015 | $257 | $8,360 | $0 | $0 |
| 2014 | $236 | $7,600 | $0 | $0 |
Seller's Agent in 2019
Laurie Ann Truluck
NEXT GENERATION REALTY OF MARION COUNTY
(352) 877-3887
142 Total Sales
Source: Stellar MLS
MLS Number: OM559254
APN: 3578-004-050
Disclaimer: Certain information contained herein is derived from information provided by parties other than Homes.com. All information provided is deemed reliable, but is not guaranteed to be accurate and should be independently verified.
All data is obtained from various sources and may not have been verified by broker or MLS GRID. Supplied Open House Information is subject to change without notice. All information should be independently reviewed and verified for accuracy. Properties may or may not be listed by the office/agent presenting the information. Some IDX listings have been excluded from this website. IDX information is provided exclusively for personal, non-commercial use, and may not be used for any purpose other than to identify prospective properties consumers may be interested in purchasing. Information is deemed reliable but not guaranteed.
Listings courtesy of Stellar MLS as distributed by MLS GRID.
Based on information submitted to the MLS GRID
Listing Information presented by local MLS brokerage: Ten-X - (888)-952-6393
Ask me questions while you tour the home.