
Betsy Heller
Achievers Realty, Inc
(619) 389-2705
67 Total Sales
1 in Clairemont Mesa East
$950,000 Price


Estimated Value: $1,018,499 - $1,095,000
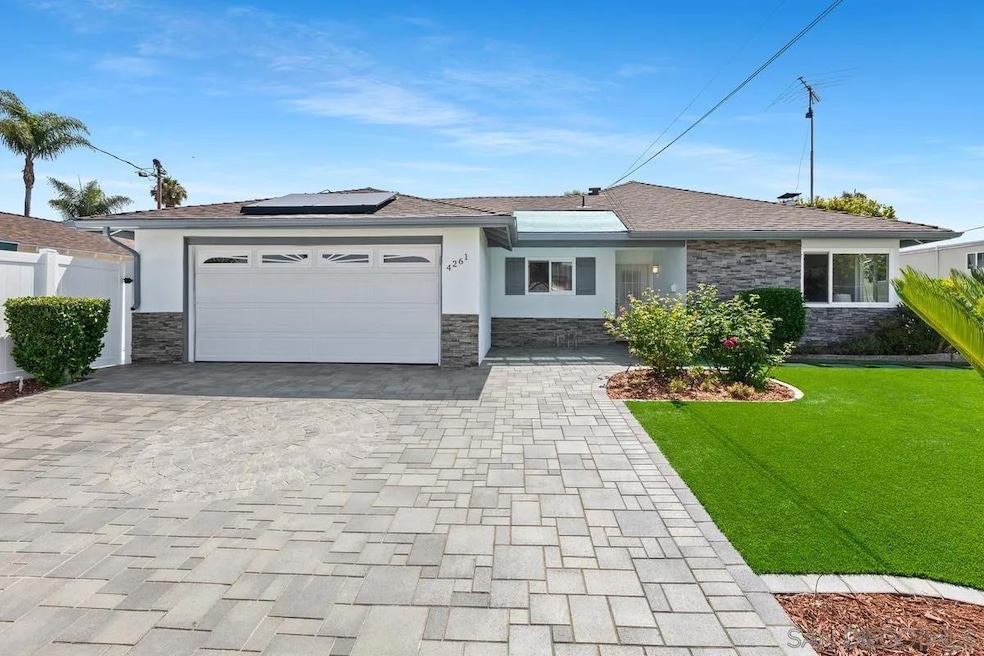
Beautifully maintained home on an oversized lot w/lush landscaping & great curb appeal. Enjoy the spacious, finished bonus room-perfect as a 2nd living area or family room. The backyard is a true retreat, ideal for relaxing or entertaining. Solar helps keep energy costs at almost zero! Convenient location near shopping, dining, public transit & freeway access makes commuting a breeze. A rare find offering space, comfort & accessibility in an established neighborhood. Solar lease & battery have been fully paid.
Last Agent to Sell the Property
RE/MAX Connections License #00966459 Listed on: 08/09/2025
We collect this data history from publicly available records. To have your information removed, we recommend requesting removal directly through your county’s website.
Betsy Heller
Achievers Realty, Inc
(619) 389-2705
67 Total Sales
1 in Clairemont Mesa East
$950,000 Price
Paul Hartley
Paul Hartley Realty
(858) 266-9072
26 Total Sales
1 in Clairemont Mesa East
$612,000 Price
Wilson Riley
Compass
(760) 512-8652
74 Total Sales
1 in Clairemont Mesa East
$1,210,000 Price
Baoxiang Chen
Golden Asset Realty
(858) 648-5042
31 Total Sales
2 in Clairemont Mesa East
$425K - $840K Price Range
Burnz Fernandez
Century 21 Affiliated
(858) 757-8197
60 Total Sales
1 in Clairemont Mesa East
$400,000 Price
Martina McKinney
Compass
(858) 630-4098
78 Total Sales
3 in Clairemont Mesa East
$1.1M - $1.4M Price Range
We collect this data history from publicly available records. To have your information removed, we recommend requesting removal directly through your county’s website.
| Date | Buyer | Sale Price | Title Company |
|---|---|---|---|
| $1,025,000 | Wfg National Title | ||
| Garcia Jose L | -- | None Available |
We collect this data history from publicly available records. To have your information removed, we recommend requesting removal directly through your county’s website.
| Date | Status | Borrower | Loan Amount |
|---|---|---|---|
| Open | $806,000 | ||
| Previous Owner | Garcia Jose L | $100,000 |
We collect this data history from publicly available records. To have your information removed, we recommend requesting removal directly through your county’s website.
| Date | Event | Price | List to Sale | Price per Sq Ft |
|---|---|---|---|---|
| 10/28/2025 10/28/25 | Sold | $1,025,000 | -1.4% | $758 / Sq Ft |
| 09/30/2025 09/30/25 | Pending | -- | -- | -- |
| 09/16/2025 09/16/25 | Price Changed | $1,039,900 | -3.3% | $769 / Sq Ft |
| 08/10/2025 08/10/25 | For Sale | $1,075,000 | -- | $795 / Sq Ft |
We collect this data history from publicly available records. To have your information removed, we recommend requesting removal directly through your county’s website.
| Year | Tax Paid | Tax Assessment Tax Assessment Total Assessment is a certain percentage of the fair market value that is determined by local assessors to be the total taxable value of land and additions on the property. | Land | Improvement |
|---|---|---|---|---|
| 2026 | $1,570 | $1,025,000 | $800,000 | $225,000 |
| 2025 | $1,005 | $87,712 | $22,373 | $65,339 |
| 2024 | $1,005 | $85,993 | $21,935 | $64,058 |
| 2023 | $981 | $84,307 | $21,505 | $62,802 |
| 2022 | $953 | $82,655 | $21,084 | $61,571 |
| 2021 | $945 | $81,035 | $20,671 | $60,364 |
| 2020 | $933 | $80,206 | $20,460 | $59,746 |
| 2019 | $768 | $66,634 | $20,059 | $46,575 |
| 2018 | $718 | $65,328 | $19,666 | $45,662 |
| 2017 | $81 | $64,048 | $19,281 | $44,767 |
| 2016 | $685 | $62,793 | $18,903 | $43,890 |
| 2015 | $674 | $61,851 | $18,620 | $43,231 |
| 2014 | $663 | $60,641 | $18,256 | $42,385 |
Seller's Agent in 2025
Judy Spady
RE/MAX
(858) 271-4900
23 in this area
63 Total Sales
Buyer's Agent in 2025
Charles Filardi
Real Broker
(619) 244-6615
2 in this area
60 Total Sales
Buyer Co-Listing Agent in 2025
Jesse Klein
Real Broker
(619) 933-7219
3 in this area
199 Total Sales
Source: San Diego MLS
MLS Number: 250035892
APN: 362-460-23
Disclaimer: Certain information contained herein is derived from information provided by parties other than Homes.com. All information provided is deemed reliable, but is not guaranteed to be accurate and should be independently verified.
This information is deemed reliable but not guaranteed. You should rely on this information only to decide whether or not to further investigate a particular property.
BEFORE MAKING ANY OTHER DECISION, YOU SHOULD PERSONALLY INVESTIGATE THE FACTS (e.g. square footage and lot size) with the assistance of an appropriate professional. You may use this information only to identify properties you may be interested in investigating further. All uses except for personal, noncommercial use in accordance with the foregoing purpose are prohibited. Redistribution or copying of this information, any photographs or video tours is strictly
prohibited. This information is derived from the Internet Data Exchange (IDX) service provided by San Diego MLS. Displayed property listings may be held by a brokerage firm other than the broker and/or agent responsible for this display. The information and any photographs and video tours and the compilation from which they are derived is protected by copyright. Compilation © 2026 San Diego MLS.
Ask me questions while you tour the home.