
Darcus Payne
Keller Williams
(901) 666-6833
66 Total Sales
3 in Olive Branch
$220K - $315K Price Range
Estimated Value: $314,726
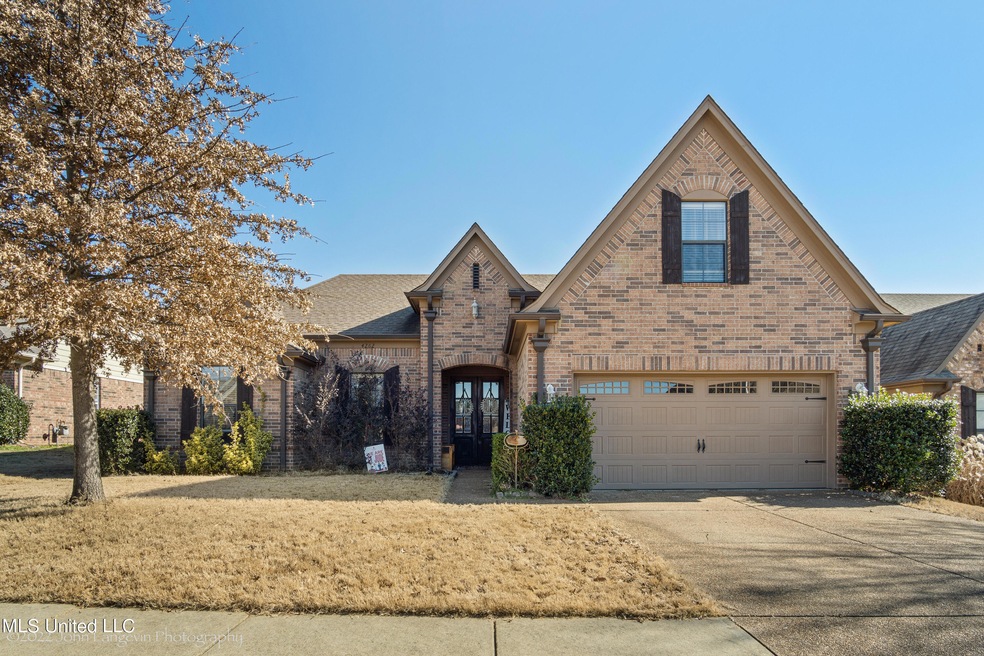
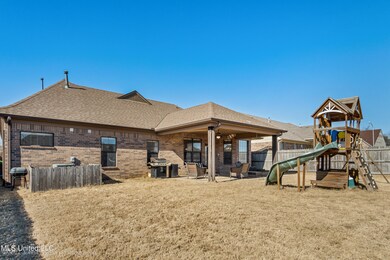
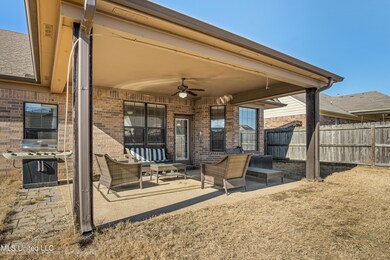
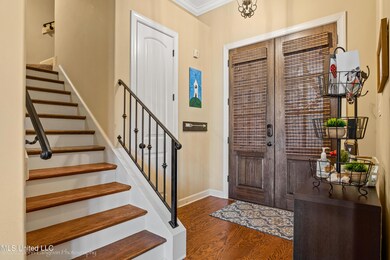
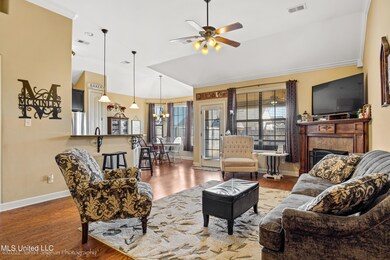
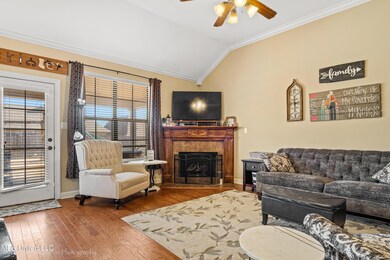
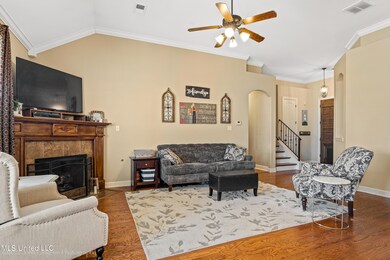
Very nice one owner home in Bethel Park Subdivision. This beautiful home offers 4 bedrooms and 2 bathrooms along with an open floor plan and split bedroom plan with the 4th bedroom upstairs. The back yard is privacy fenced and the rear patio is covered. Come see this one today!
Last Agent to Sell the Property
RE/MAX Realty Group License #B-18917 Listed on: 01/29/2022
Last Buyer's Agent
MIKE ANDERSON
Keller Williams Realty
We collect this data history from publicly available records. To have your information removed, we recommend requesting removal directly through your county’s website.
Darcus Payne
Keller Williams
(901) 666-6833
66 Total Sales
3 in Olive Branch
$220K - $315K Price Range
Tammy Taylor
Kaizen Realty
(901) 295-6651
57 Total Sales
3 in Olive Branch
$268K - $505K Price Range
Mary Wardlow
TRG Real Estate Services, LLC
(901) 437-0155
86 Total Sales
1 in Olive Branch
$235,000 Price
Valencia Gathwright
Keller Williams
(901) 350-4332
89 Total Sales
1 in Olive Branch
$215,000 Price
Christopher Lucas
eXp Realty, LLC
(901) 479-0228
52 Total Sales
7 in Olive Branch
$220K - $325K Price Range
Brent Burns
RE/MAX Experts
(901) 350-4164
31 Total Sales
1 in Olive Branch
$280,000 Price
We collect this data history from publicly available records. To have your information removed, we recommend requesting removal directly through your county’s website.
| Date | Buyer | Sale Price | Title Company |
|---|---|---|---|
| -- | Guardian Title |
We collect this data history from publicly available records. To have your information removed, we recommend requesting removal directly through your county’s website.
| Date | Status | Borrower | Loan Amount |
|---|---|---|---|
| Previous Owner | $126,400 |
We collect this data history from publicly available records. To have your information removed, we recommend requesting removal directly through your county’s website.
| Date | Event | Price | List to Sale | Price per Sq Ft |
|---|---|---|---|---|
| 03/17/2022 03/17/22 | Sold | -- | -- | -- |
| 02/01/2022 02/01/22 | Pending | -- | -- | -- |
| 01/29/2022 01/29/22 | For Sale | $265,000 | -- | $139 / Sq Ft |
We collect this data history from publicly available records. To have your information removed, we recommend requesting removal directly through your county’s website.
| Year | Tax Paid | Tax Assessment Tax Assessment Total Assessment is a certain percentage of the fair market value that is determined by local assessors to be the total taxable value of land and additions on the property. | Land | Improvement |
|---|---|---|---|---|
| 2025 | $3,628 | $31,334 | $5,250 | $26,084 |
| 2024 | $3,188 | $23,358 | $5,250 | $18,108 |
| 2023 | $3,188 | $23,358 | $0 | $0 |
| 2022 | $1,825 | $15,572 | $3,500 | $12,072 |
| 2021 | $1,825 | $15,572 | $3,500 | $12,072 |
| 2020 | $1,693 | $14,602 | $3,500 | $11,102 |
| 2019 | $1,693 | $14,602 | $3,500 | $11,102 |
| 2017 | $1,657 | $25,032 | $14,266 | $10,766 |
| 2016 | $1,704 | $14,606 | $3,500 | $11,106 |
| 2015 | $2,004 | $25,712 | $14,606 | $11,106 |
| 2014 | $1,704 | $14,606 | $0 | $0 |
| 2013 | $1,646 | $14,606 | $0 | $0 |
Seller's Agent in 2022
Clint Bolton
RE/MAX
(662) 934-9376
242 Total Sales
MA
Buyer's Agent in 2022
MIKE ANDERSON
Keller Williams Realty
Source: MLS United
MLS Number: 4007901
APN: 2061111300012500
Disclaimer: Certain information contained herein is derived from information provided by parties other than Homes.com. All information provided is deemed reliable, but is not guaranteed to be accurate and should be independently verified.
Information is deemed to be reliable but not guaranteed. Copyright 2026 MLS United, LLC.
Ask me questions while you tour the home.