NOT LISTED FOR SALE

4263 Washington Blvd Unit c1 Plainfield, IN 46168

Estimated Value: $232,000 - $265,502

2 Beds
2 Baths
1,673 Sq Ft
1,481 Sq Ft Lot

Sale Details

Date Sold: April 8, 2024

Last sale price $221,000 $132 Per Sq Ft

Est. 11% increase in value since last sale

Current estimated payment $1,646 / mo

1 Day on Market

Highlights

  • Pool
  • Updated Kitchen
  • Vaulted Ceiling
  • Central Elementary School Rated A
  • Deck
  • Traditional Architecture

About This Home

As of April 2024

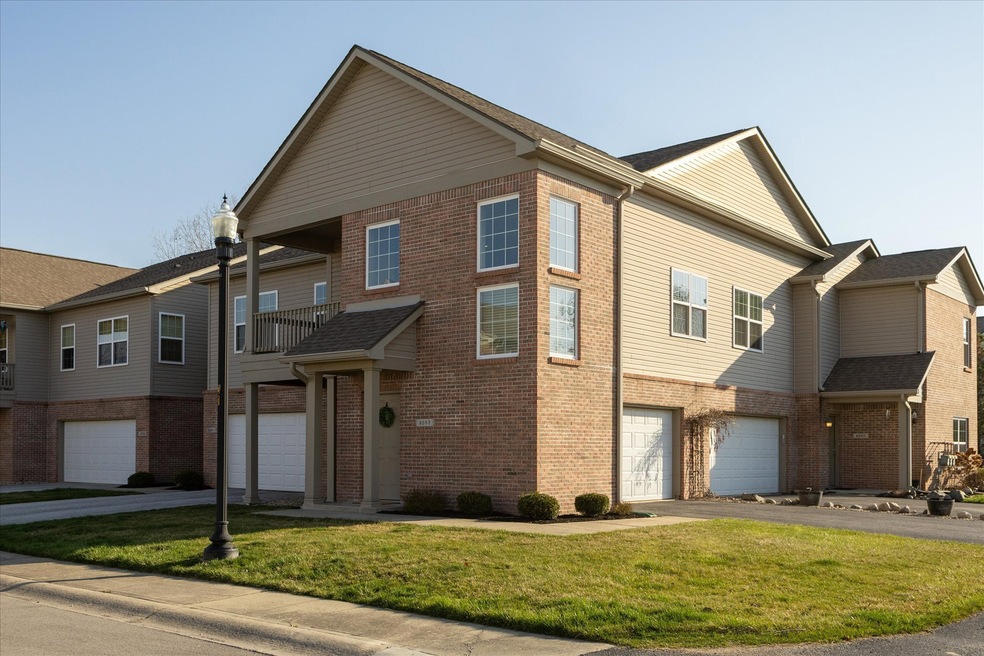
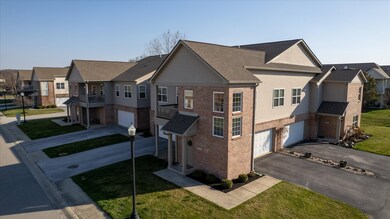
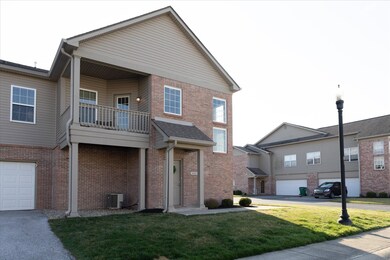
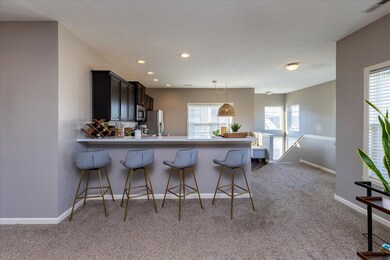
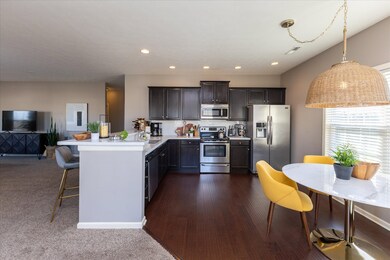
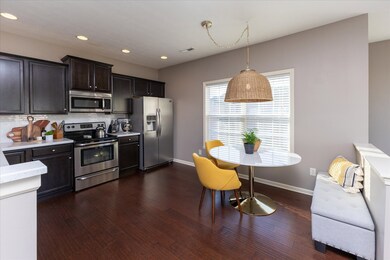
Looking for a Maintenance-Free Life? You'll Love this Move-In Ready, 2BD/2BA End Unit Condo w/Direct Entry 2 Car Garage! All SS Appliances Stay in the Sunny Eat-In Kit w/Luxurious QUARTZ Cntrs + Tile Bksplsh + Brkfst Bar + Cozy Brkfst Nook! Welcoming Family Rm w/Impressive Gas Frplc + Tons of Natural Sunlight! Primary Suite w/W-I Closet + Raised Dbl Sink Vanity + W-I Shower! 9' Ceilings Throughout! Washer + Dryer Stay in Convenient Laundry Rm! Private Upper Balcony is the Perfect Spot to Enjoy Your Morning Coffee or Watch the Sunset! Low HOA Dues Include Water, Sewer, Trash & Snow Removal, Lawncare, Ext Maintenance + Irrigation + Community Pool! Easy Access to Shopping, Rec & Aquatic Center + Outdoor Splash Park + Walking/Biking Trails!

Last Agent to Sell the Property

Deb Polise

Berkshire Hathaway Home Brokerage Email: deb@callthepolise.com License #RB14038742 Listed on: 03/15/2024

Berkshire Hathaway Home

Last Buyer's Agent

Austin Brown

Wright, REALTORS®

Property Details

Home Type

  • Condominium

Est. Annual Taxes

  • $1,944

Year Built

  • Built in 2016

Lot Details

  • No Units Located Below
  • Sprinkler System

HOA Fees

  • $192 Monthly HOA Fees

Parking

  • 2 Car Attached Garage
  • Garage Door Opener
  • Guest Parking

Home Design

  • Traditional Architecture
  • Entry on the 1st floor
  • Brick Exterior Construction
  • Slab Foundation
  • Vinyl Siding

Interior Spaces

  • 1,673 Sq Ft Home
  • 2-Story Property
  • Woodwork
  • Vaulted Ceiling
  • Paddle Fans
  • Gas Log Fireplace
  • Vinyl Clad Windows
  • Entrance Foyer
  • Family Room with Fireplace
  • Family Room on Second Floor
  • Breakfast Room
  • Attic Access Panel

Kitchen

  • Updated Kitchen
  • Eat-In Kitchen
  • Breakfast Bar
  • Electric Oven
  • Recirculated Exhaust Fan
  • Built-In Microwave
  • Dishwasher
  • Disposal

Bedrooms and Bathrooms

  • 2 Bedrooms
  • Walk-In Closet
  • 2 Full Bathrooms

Laundry

  • Laundry Room
  • Dryer
  • Washer

Home Security

Outdoor Features

  • Fence Around Pool
  • Balcony
  • Deck
  • Covered Patio or Porch

Utilities

  • Central Air
  • Heating System Uses Gas
  • Water Heater

Listing and Financial Details

  • Assessor Parcel Number 321033516006000012

Community Details

Overview

  • Association fees include sewer, insurance, irrigation, lawncare, ground maintenance, maintenance structure, maintenance, management, snow removal, trash
  • Association Phone (317) 837-9860
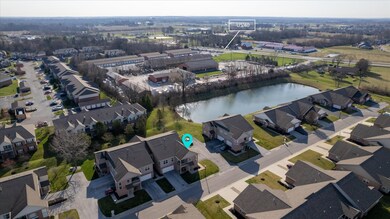
  • Springs At Saratoga Subdivision
  • Property managed by Property Services Group

Recreation

  • Community Pool

Security

  • Fire and Smoke Detector

Property Details

Home Type

Condominium

Est. Annual Taxes

$1,944

Year Built

Built in 2016

Lot Details

1,481 Sq Ft Lot

HOA Fees

$192 per month

Parking

2

Listing Details

  • Property Sub Type: Condominium
  • Architectural Style: TraditonalAmerican
  • Property Type: Residential
  • New Construction: No
  • Tax Year: 2023
  • Year Built: 2016
  • Building Area Total: 1673
  • Garage Y N: Yes
  • Lot Size Acres: 0.034
  • Subdivision Name: Springs At Saratoga
  • Transaction Type: Sale
  • Accessibility Features YN: No
  • Floor Number: 2
  • Lifestyles: Walk Up
  • Unit Entry Level: 1
  • F H A Certified: No
  • MBR_AttributionContact: deb@callthepolise.com
  • Attribution Contact: deb@callthepolise.com
  • Special Features: VirtualTour

Interior Features

  • Common Walls: No One Below
  • Basement: No
  • Appliances: Dishwasher, Dryer, Disposal, Kitchen Exhaust, MicroHood, Microwave, Electric Oven, Refrigerator, Washer, Water Heater
  • Levels: Two
  • Full Bathrooms: 2
  • Total Bathrooms: 2
  • Total Bedrooms: 2
  • Fireplace Features: Family Room, Gas Log
  • Fireplaces: 1
  • Interior Amenities: Attic Access, Breakfast Bar, Raised Ceiling(s), Entrance Foyer, Paddle Fan, Eat-in Kitchen, Walk-in Closet(s), Windows Vinyl, Wood Work Painted
  • Living Area: 1673
  • Other Equipment: Smoke Alarm
  • Areas Interior: Family Room 2nd Story
  • Eating Area: Breakfast Room
  • Basement Full Bathrooms: 0
  • Main Level Full Bathrooms: 0
  • Main Level Sq Ft: 1673
  • Basement Half Bathrooms: 0
  • Main Half Bathrooms: 0
  • Kitchen Features: Kitchen Updated
  • ResoLivingAreaSource: Assessor

Exterior Features

  • Construction Materials: Brick, Vinyl Siding
  • Exterior Features: Balcony, Sprinkler System
  • Foundation Details: Slab
  • Patio And Porch Features: Covered Porch, Deck UP
  • Pool Features: Fenced, Outdoor Pool
  • Pool Private Y N: Yes
  • Waterfront: No

Garage/Parking

  • Garage Spaces: 2
  • Parking Features: Attached, Concrete, Garage Door Opener, Guest Parking
  • Garage Parking Other: Finished Garage,Garage Door Opener,Guest Street Parking,Keyless Entry

Utilities

  • Utilities: Cable Connected, Electricity Connected, Gas, Sewer Connected, Water Connected
  • Cooling: Central Electric
  • Heating: Gas
  • Laundry Features: Laundry Room
  • Water Source: Municipal/City
  • Solid Waste: No

Condo/Co-op/Association

  • Association Amenities: Landscaping, Maintenance, Maintenance Grounds, Pool, Snow Removal, Trash, Water
  • Association Fee: 192
  • Association Fee Frequency: Monthly
  • Association Phone: 317-837-9860
  • Association YN: Yes
  • Community Features: Pool, Sidewalks, Street Lights
  • Management Company Name: Property Services Group
  • H O A Disclosures: Covenants & Restrictions,Rental Restrictions
  • Condo Description Location: Building Private Entry,Upper Level
  • Condo Type: Horizontal

Fee Information

  • Association Fee Includes: Sewer, Entrance Common, Insurance, Irrigation, Lawncare, Maintenance Grounds, Maintenance Structure, Maintenance, Management, Snow Removal, Trash

Lot Info

  • Lot Features: Sidewalks, Street Lights
  • Property Attached Yn: Yes
  • Additional Parcels: No
  • Horse Amenities: None
  • Lot Size Sq Ft: 43560
  • Parcel Number: 321033516006000012
  • Acres: <1/4 Acre

Green Features

  • Green Certification Y N: No

Tax Info

  • Tax Annual Amount: 1944
  • Tax Lot: 0
  • Semi Annual Property Tax Amt: 972
  • Tax Exemption: Homestead Tax Exemption

Ownership History

We collect this data history from publicly available records. To have your information removed, we recommend requesting removal directly through your county’s website.

Date Name Owned For Owner Type

Purchase Details

Listed on
Mar 15, 2024
Closed on
Apr 5, 2024
Sold by
Bought by
Seller's Agent
Deb Polise
Berkshire Hathaway Home
Buyer's Agent
Austin Brown
Wright, REALTORS®
List Price
$215,000
Sold Price
$221,000
Premium/Discount to List
$6,000
2.79%
Views
39
Current Estimated Value
$245,126

Home Financials for this Owner

Home Financials are based on the most recent Mortgage that was taken out on this home.
Estimated Appreciation
$24,126
Avg. Annual Appreciation
4.82%

Purchase Details

Listed on
Jan 8, 2021
Closed on
Feb 12, 2021
Sold by
Bought by
Seller's Agent
Melissa Sheets
F.C. Tucker Company
Buyer's Agent
Deb Polise
Berkshire Hathaway Home
List Price
$184,900
Sold Price
$180,000
Premium/Discount to List
-$4,900
-2.65%

Home Financials for this Owner

Home Financials are based on the most recent Mortgage that was taken out on this home.
Avg. Annual Appreciation
6.73%
Original Mortgage
$171,000
Interest Rate
2.65%
Mortgage Type
New Conventional

Purchase Details

Listed on
May 3, 2019
Closed on
Jul 8, 2019
Sold by
Bought by
Seller's Agent
Melissa Sheets
F.C. Tucker Company
Buyer's Agent
Melissa Sheets
F.C. Tucker Company
List Price
$155,000
Sold Price
$153,000
Premium/Discount to List
-$2,000
-1.29%

Home Financials for this Owner

Home Financials are based on the most recent Mortgage that was taken out on this home.
Avg. Annual Appreciation
9.73%

Purchase Details

Listed on
May 3, 2019
Closed on
May 17, 2019
Sold by
Bought by
Seller's Agent
Melissa Sheets
F.C. Tucker Company
Buyer's Agent
Melissa Sheets
F.C. Tucker Company
List Price
$155,000
Sold Price
$153,000
Premium/Discount to List
-$2,000
-1.29%

Purchase Details

Closed on
Aug 19, 2017
Sold by
Bought by

Home Financials for this Owner

Home Financials are based on the most recent Mortgage that was taken out on this home.
Original Mortgage
$112,000
Interest Rate
4.03%
Mortgage Type
New Conventional

Purchase Details

Closed on
Sep 16, 2016
Sold by
Bought by
Source: Public Records
Create a Home Valuation Report for This Property
The Home Valuation Report is an in-depth analysis detailing your home's value as well as a comparison with similar homes in the area

Home Values in the Area

Source: Public Records

Average Home Value in this Area


Source: Public Records

Purchase History

We collect this data history from publicly available records. To have your information removed, we recommend requesting removal directly through your county’s website.

Date Buyer Sale Price Title Company
-- Chicago Title
$180,000 None Available
-- None Available
$153,000 None Available
-- --
-- Fidelity National Title
Source: Public Records

Mortgage History

We collect this data history from publicly available records. To have your information removed, we recommend requesting removal directly through your county’s website.

Date Status Borrower Loan Amount
Previous Owner $171,000
Previous Owner $112,000
Source: Public Records

Property History

We collect this data history from publicly available records. To have your information removed, we recommend requesting removal directly through your county’s website.

Date Event Price List to Sale Price per Sq Ft Prior Sale
04/08/2024 04/08/24 Sold $221,000 +2.8% $132 / Sq Ft
03/17/2024 03/17/24 Pending -- -- --
03/15/2024 03/15/24 For Sale $215,000 +19.4% $129 / Sq Ft
02/12/2021 02/12/21 Sold $180,000 -2.7% $108 / Sq Ft View Prior Sale
01/10/2021 01/10/21 Pending -- -- --
01/08/2021 01/08/21 For Sale $184,900 +20.8% $111 / Sq Ft
05/17/2019 05/17/19 Sold $153,000 -1.3% $91 / Sq Ft View Prior Sale
05/06/2019 05/06/19 Pending -- -- --
05/06/2019 05/06/19 For Sale $155,000 0.0% $93 / Sq Ft
05/03/2019 05/03/19 For Sale $155,000 -- $93 / Sq Ft
Source: MIBOR Broker Listing Cooperative®

Tax History

We collect this data history from publicly available records. To have your information removed, we recommend requesting removal directly through your county’s website.

Year Tax Paid Tax Assessment Tax Assessment Total Assessment is a certain percentage of the fair market value that is determined by local assessors to be the total taxable value of land and additions on the property. Land Improvement
2025 $1,654 $221,100 $27,300 $193,800
2024 $1,766 $204,300 $27,300 $177,000
2023 $1,650 $196,300 $26,000 $170,300
2022 $1,783 $194,500 $25,400 $169,100
2021 $1,407 $161,400 $25,400 $136,000
2020 $3,024 $151,200 $25,400 $125,800
2019 $1,162 $142,900 $24,000 $118,900
2018 $1,168 $140,700 $24,000 $116,700
2017 $942 $115,100 $20,000 $95,100
Source: Public Records

Agents Affiliated with this Home

  • Section Image
  • Section Image
  • Section Image
See All Agents

Map

Source: MIBOR Broker Listing Cooperative®

MLS Number: 21968476

MIBOR Broker Listing Cooperative®

APN: 32-10-33-516-006.000-012

Your Personal Tour Guide

Ask me questions while you tour the home.