
Samantha Haberlach
Responds Quickly
Century 21 Redwood Realty
(571) 749-2080
60 Total Sales
1 in Brambleton
$1,475,000 Price


Estimated Value: $930,000 - $1,052,326
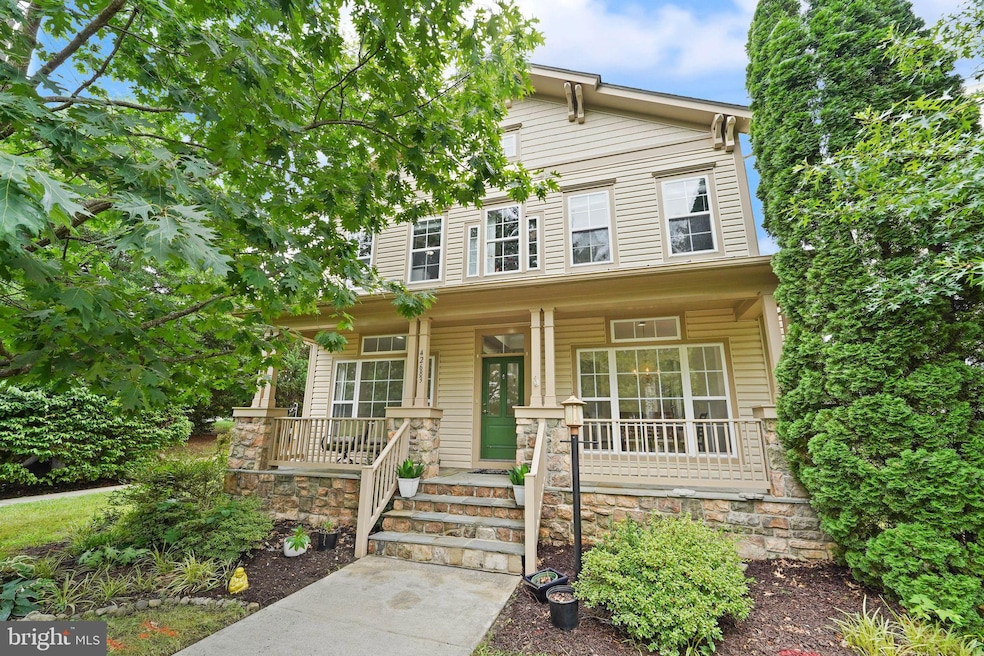
25K price improvement! Welcome to this stunning 3-bedroom, 3.5-bath home in the desirable Brambleton community. Featuring a versatile upstairs bonus room that can easily be converted into a 4th bedroom, this home offers ample space for your family and guests. Step inside to discover a bright, open floorplan with new paint and carpet throughout. The gourmet kitchen is a chef’s dream, perfect for entertaining and everyday living. Enjoy meals in the elegant dining room, relax in the cozy living room or get work done in the home office. The large primary suite is a true retreat with plenty of room to unwind. Additional bedrooms provide flexibility, while the big basement includes two extra rooms ideal for a bedroom, exercise space, or home office, complete with a convenient wet bar. Outside, a huge backyard offers privacy with fencing and direct access to Explorer Park. The 3-car garage provides plenty of storage and parking. Located just minutes from Brambleton Plaza, this home perfectly combines comfort, style, and location. All of this, combined with the Brambleton amenities make this a home you do not want to miss!
Last Agent to Sell the Property
(855) 450-0442 dmvbroker@therealbrokerage.com Real Broker, LLC Listed on: 08/07/2025
We collect this data history from publicly available records. To have your information removed, we recommend requesting removal directly through your county’s website.
Samantha Haberlach
Century 21 Redwood Realty
(571) 749-2080
60 Total Sales
1 in Brambleton
$1,475,000 Price
Dawn Tollus
Century 21 Redwood Realty
(571) 410-3701
58 Total Sales
2 in Brambleton
$315K - $860K Price Range
Reshawna Leaven
KW United
(240) 657-2636
68 Total Sales
1 in Brambleton
$755,000 Price
Dinora Chacon
Real Broker, LLC
(571) 556-8251
97 Total Sales
1 in Brambleton
$597,000 Price
John Stacey
Compass
(571) 517-2399
76 Total Sales
2 in Brambleton
$578K - $880K Price Range
Wes Stearns
M.O. Wilson Properties
(703) 782-3072
344 Total Sales
2 in Brambleton
$1,050,000 Price Range
We collect this data history from publicly available records. To have your information removed, we recommend requesting removal directly through your county’s website.
| Date | Buyer | Sale Price | Title Company |
|---|---|---|---|
| $937,500 | Old Republic National Title In | ||
| $575,000 | -- | ||
| $755,220 | -- |
We collect this data history from publicly available records. To have your information removed, we recommend requesting removal directly through your county’s website.
| Date | Status | Borrower | Loan Amount |
|---|---|---|---|
| Open | $843,750 | ||
| Previous Owner | $350,000 | ||
| Previous Owner | $535,220 |
We collect this data history from publicly available records. To have your information removed, we recommend requesting removal directly through your county’s website.
| Date | Event | Price | List to Sale | Price per Sq Ft | Prior Sale |
|---|---|---|---|---|---|
| 11/14/2025 11/14/25 | Sold | $937,500 | -1.3% | $257 / Sq Ft | |
| 10/08/2025 10/08/25 | Pending | -- | -- | -- | |
| 10/07/2025 10/07/25 | Price Changed | $950,000 | -2.6% | $261 / Sq Ft | |
| 09/10/2025 09/10/25 | For Sale | $975,000 | 0.0% | $267 / Sq Ft | |
| 09/08/2025 09/08/25 | Pending | -- | -- | -- | |
| 09/04/2025 09/04/25 | Price Changed | $975,000 | -2.5% | $267 / Sq Ft | |
| 08/07/2025 08/07/25 | For Sale | $1,000,000 | +73.9% | $274 / Sq Ft | |
| 05/17/2013 05/17/13 | Sold | $575,000 | -1.7% | $158 / Sq Ft | View Prior Sale |
| 04/04/2013 04/04/13 | Pending | -- | -- | -- | |
| 04/02/2013 04/02/13 | Price Changed | $585,000 | +1.7% | $160 / Sq Ft | |
| 04/01/2013 04/01/13 | Price Changed | $575,000 | -8.0% | $158 / Sq Ft | |
| 03/23/2013 03/23/13 | For Sale | $625,000 | -- | $171 / Sq Ft |
We collect this data history from publicly available records. To have your information removed, we recommend requesting removal directly through your county’s website.
| Year | Tax Paid | Tax Assessment Tax Assessment Total Assessment is a certain percentage of the fair market value that is determined by local assessors to be the total taxable value of land and additions on the property. | Land | Improvement |
|---|---|---|---|---|
| 2025 | $7,621 | $946,740 | $320,300 | $626,440 |
| 2024 | $7,619 | $880,790 | $280,300 | $600,490 |
| 2023 | $7,008 | $800,870 | $310,300 | $490,570 |
| 2022 | $7,087 | $796,270 | $270,300 | $525,970 |
| 2021 | $6,809 | $694,760 | $245,300 | $449,460 |
| 2020 | $6,577 | $635,440 | $225,300 | $410,140 |
| 2019 | $6,516 | $623,500 | $225,300 | $398,200 |
| 2018 | $6,518 | $600,710 | $200,300 | $400,410 |
| 2017 | $6,692 | $594,850 | $200,300 | $394,550 |
| 2016 | $6,805 | $594,300 | $0 | $0 |
| 2015 | $6,761 | $415,400 | $0 | $415,400 |
| 2014 | $6,765 | $405,410 | $0 | $405,410 |
Seller's Agent in 2025
Peter Knapp
Real Broker, LLC
(703) 622-0663
111 Total Sales
Buyer's Agent in 2025
Sai Anusha
Maram Realty, LLC
(731) 432-6804
8 Total Sales
Seller's Agent in 2013
Bridgete Newman
Samson Properties
(703) 930-5635
42 Total Sales
J
Buyer's Agent in 2013
Jared Blatt
Century 21 Redwood Realty
(703) 899-8799
Source: Bright MLS
MLS Number: VALO2104314
APN: 160-48-0399
Disclaimer: Certain information contained herein is derived from information provided by parties other than Homes.com. All information provided is deemed reliable, but is not guaranteed to be accurate and should be independently verified.
The data relating to real estate for sale on this website appears in part through the BRIGHT Internet Data Exchange program, a voluntary cooperative exchange of property listing data between licensed real estate brokerage firms, and is provided by BRIGHT through a licensing agreement.
Listing information is from various brokers who participate in the Bright MLS IDX program and not all listings may be visible on the site.
The property information being provided on or through the website is for the personal, non-commercial use of consumers and such information may not be used for any purpose other than to identify prospective properties consumers may be interested in purchasing.
Some properties which appear for sale on the website may no longer be available because they are for instance, under contract, sold or are no longer being offered for sale.
Property information displayed is deemed reliable but is not guaranteed.
Copyright 2026 Bright MLS, Inc.
Ask me questions while you tour the home.