
Kim Engle
ReeceNichols -Johnson County W
(913) 386-7441
70 Total Sales
1 in Raymore
$380,000 Price

Estimated Value: $241,000 - $266,000
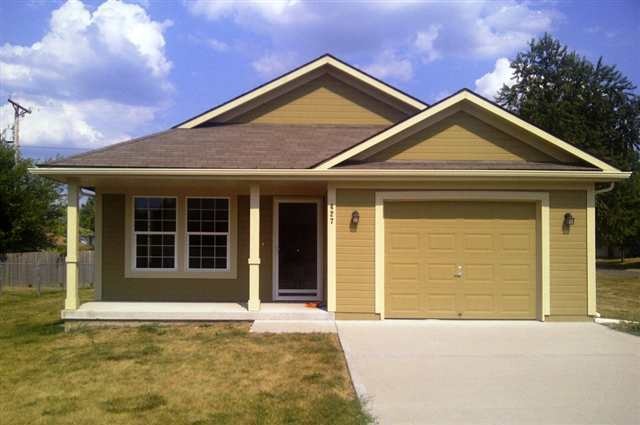
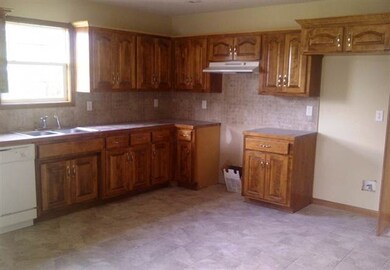
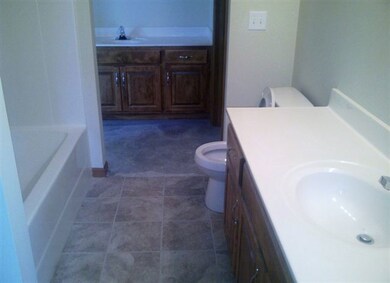
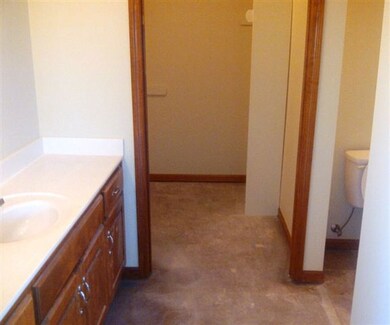
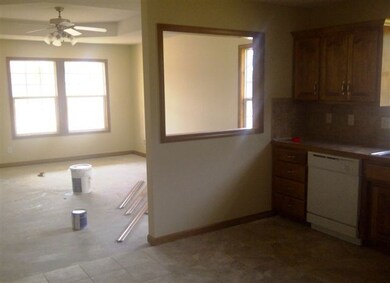
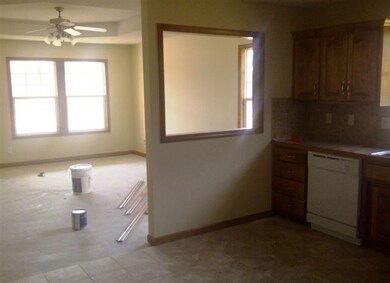
Perfect for first time home buyer or someone that just wants a nice home that's easy to take care of and cheap to heat and cool. Brand New home in a great neighborhood with other new homes. Never been lived in!
Last Agent to Sell the Property
RE/MAX TRUMAN LAKE License #1999056744 Listed on: 07/11/2012
Last Buyer's Agent
Non Member Non Member
Non Member Office
We collect this data history from publicly available records. To have your information removed, we recommend requesting removal directly through your county’s website.
Kim Engle
ReeceNichols -Johnson County W
(913) 386-7441
70 Total Sales
1 in Raymore
$380,000 Price
Gayla Hiatt
Keller Williams KC North
(816) 300-9474
157 Total Sales
1 in Raymore
$319,950 Price
Stacie Green
Keller Williams Realty Partners Inc.
(816) 307-3914
70 Total Sales
2 in Raymore
$269K - $355K Price Range
Christopher Kelly
EXP Realty LLC
(913) 359-3666
261 Total Sales
2 in Raymore
$239K - $305K Price Range
Ryan Finn
Keller Williams Southland
(816) 400-1733
206 Total Sales
55 in Raymore
$148K - $1.1M Price Range
Holly Jones
Weichert Realtors - Generations
(816) 608-6410
76 Total Sales
3 in Raymore
$255K - $381K Price Range
We collect this data history from publicly available records. To have your information removed, we recommend requesting removal directly through your county’s website.
| Date | Buyer | Sale Price | Title Company |
|---|---|---|---|
| -- | None Listed On Document | ||
| Madison Mark D | -- | Hight & Associates Land Titl |
We collect this data history from publicly available records. To have your information removed, we recommend requesting removal directly through your county’s website.
| Date | Status | Borrower | Loan Amount |
|---|---|---|---|
| Open | $188,000 | ||
| Previous Owner | Madison Mark D | $140,000 | |
| Previous Owner | Madison Mark | $105,600 | |
| Previous Owner | Madison Mark D | $108,000 | |
| Previous Owner | Madison Mark D | $102,999 | |
| Previous Owner | Penrod Homes Inc | $172,125 |
We collect this data history from publicly available records. To have your information removed, we recommend requesting removal directly through your county’s website.
| Date | Event | Price | List to Sale | Price per Sq Ft |
|---|---|---|---|---|
| 03/25/2013 03/25/13 | Sold | -- | -- | -- |
| 02/09/2013 02/09/13 | Pending | -- | -- | -- |
| 07/11/2012 07/11/12 | For Sale | $103,900 | -- | $104 / Sq Ft |
We collect this data history from publicly available records. To have your information removed, we recommend requesting removal directly through your county’s website.
| Year | Tax Paid | Tax Assessment Tax Assessment Total Assessment is a certain percentage of the fair market value that is determined by local assessors to be the total taxable value of land and additions on the property. | Land | Improvement |
|---|---|---|---|---|
| 2025 | $2,227 | $30,900 | $5,560 | $25,340 |
| 2024 | $2,227 | $27,370 | $5,050 | $22,320 |
| 2023 | $2,224 | $27,370 | $5,050 | $22,320 |
| 2022 | $1,998 | $24,420 | $5,050 | $19,370 |
| 2021 | $1,998 | $24,420 | $5,050 | $19,370 |
| 2020 | $2,031 | $24,380 | $5,050 | $19,330 |
| 2019 | $1,961 | $24,380 | $5,050 | $19,330 |
| 2018 | $1,797 | $21,580 | $4,210 | $17,370 |
| 2017 | $1,649 | $21,580 | $4,210 | $17,370 |
| 2016 | $1,649 | $20,550 | $4,210 | $16,340 |
| 2015 | $1,650 | $20,550 | $4,210 | $16,340 |
| 2014 | $1,651 | $20,550 | $4,210 | $16,340 |
| 2013 | -- | $21,100 | $4,950 | $16,150 |
Seller's Agent in 2013
Chuck Gray
RE/MAX
(660) 525-0393
38 Total Sales
NN
Buyer's Agent in 2013
Non Member Non Member
Non Member Office
Source: West Central Association of REALTORS® (MO)
MLS Number: 63798
APN: 2239123
Disclaimer: Certain information contained herein is derived from information provided by parties other than Homes.com. All information provided is deemed reliable, but is not guaranteed to be accurate and should be independently verified.
IDX information is provided exclusively for personal, non-commercial use, and may not be used for any purpose other than to identify prospective properties consumers may be interested in purchasing. Information is deemed reliable but not guaranteed.
Ask me questions while you tour the home.