
Donnell Spivey
EXIT Spivey Professional Realty Co.
(240) 394-7676
107 Total Sales
1 in Rosebank
$396,000 Price


Estimated Value: $399,745 - $416,000
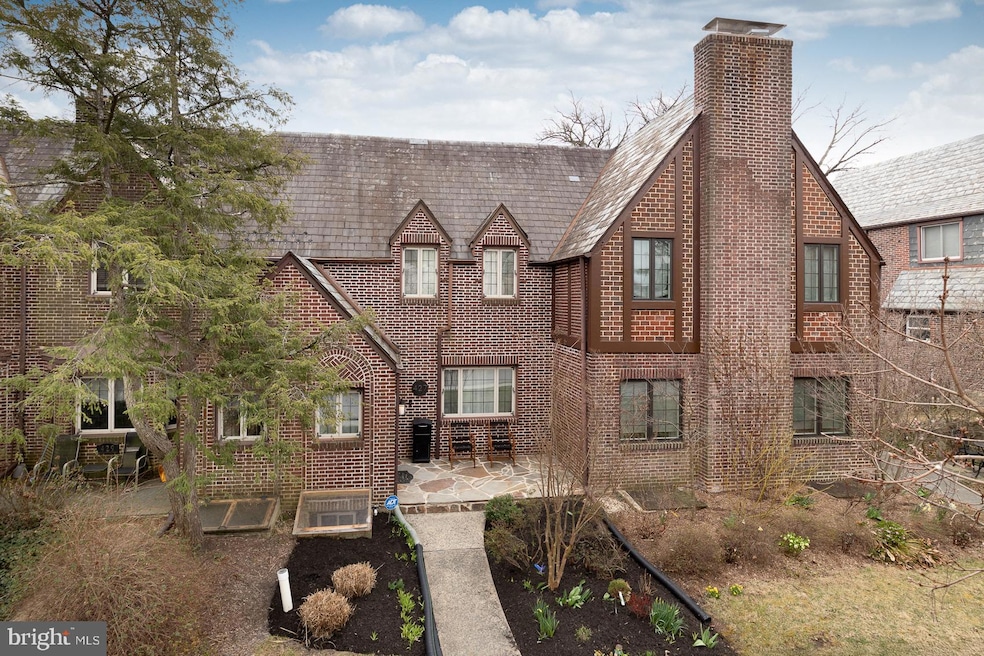
Discover this charming Tudor-style home in the heart of Baltimore, just steps from Belvedere Square and The Senator Theatre! Thoughtfully renovated, this 3-bedroom, 2.5-bathroom home blends historic charm with modern convenience. Original wood floors run throughout the spacious interior, creating a warm and inviting atmosphere. The open kitchen features brand-new cabinetry, a full pantry, granite countertops, and sleek appliances, while main-level laundry adds everyday ease. Smartly designed storage, including a nook under the staircase, enhances functionality. The finished basement provides additional living space—perfect for a home office, gym, or entertainment area. Step outside to the fenced rear yard, an ideal setting for outdoor gatherings, or retreat to the cool roof deck for a relaxing escape. Nestled near the picturesque Homeland Duck Pond and backing to Govans Presbyterian Church, this home offers a peaceful setting with walkable convenience. Its prime location grants easy access to both city and county amenities. Enjoy local favorites like HEX Ferments, Nailah’s Kitchen, and Heritage Smokehouse, or spend weekends at Lake Evesham Park and the Govans Farmer’s Market. Just a short stroll away, Belvedere Square offers boutique shopping, diverse dining, and the lively Summer Sounds at the Square series on Fridays. A home that truly has it all—schedule your tour today!
Last Agent to Sell the Property
(443) 660-9229 iwhitlock@kw.com Keller Williams Legacy License #645767 Listed on: 04/03/2025
Last Buyer's Agent
(410) 453-0500 ethanyukna@gmail.com Long & Foster Real Estate, Inc. License #5016592
We collect this data history from publicly available records. To have your information removed, we recommend requesting removal directly through your county’s website.
Donnell Spivey
EXIT Spivey Professional Realty Co.
(240) 394-7676
107 Total Sales
1 in Rosebank
$396,000 Price
Terry Brennan
Long & Foster Real Estate, Inc.
(667) 401-3686
222 Total Sales
1 in Rosebank
$315,000 Price
Edward Meushaw
Cummings & Co. Realtors
(443) 407-8929
23 Total Sales
1 in Rosebank
$365,000 Price
Chris Craddock
EXP Realty, LLC
(941) 254-2994
1,632 Total Sales
1 in Rosebank
$245,000 Price
LA Benn
Douglas Realty, LLC
(866) 535-2732
62 Total Sales
2 in Rosebank
$347K - $401K Price Range
Michael Lathroum
Compass
(667) 201-6991
67 Total Sales
1 in Rosebank
$270,000 Price
We collect this data history from publicly available records. To have your information removed, we recommend requesting removal directly through your county’s website.
| Date | Buyer | Sale Price | Title Company |
|---|---|---|---|
| $390,000 | None Listed On Document | ||
| Gibert Joseph | $289,900 | Real Estate Settlements & Es | |
| Shirley Properties Llc | $160,000 | Endeavor Title Llc | |
| Deutsche Bank National Trust Company | $232,500 | None Available | |
| O'connell Jenny | $233,000 | -- |
We collect this data history from publicly available records. To have your information removed, we recommend requesting removal directly through your county’s website.
| Date | Status | Borrower | Loan Amount |
|---|---|---|---|
| Open | $220,000 | ||
| Previous Owner | Gibert Joseph | $260,910 | |
| Previous Owner | Shirley Properties Llc | $248,240 |
We collect this data history from publicly available records. To have your information removed, we recommend requesting removal directly through your county’s website.
| Date | Event | Price | List to Sale | Price per Sq Ft | Prior Sale |
|---|---|---|---|---|---|
| 06/16/2025 06/16/25 | Sold | $390,000 | 0.0% | $193 / Sq Ft | |
| 05/16/2025 05/16/25 | Pending | -- | -- | -- | |
| 04/21/2025 04/21/25 | For Sale | $389,900 | 0.0% | $193 / Sq Ft | |
| 04/07/2025 04/07/25 | Pending | -- | -- | -- | |
| 04/03/2025 04/03/25 | For Sale | $389,900 | +34.5% | $193 / Sq Ft | |
| 08/09/2019 08/09/19 | Sold | $289,900 | 0.0% | $117 / Sq Ft | View Prior Sale |
| 05/24/2019 05/24/19 | Pending | -- | -- | -- | |
| 05/15/2019 05/15/19 | Price Changed | $289,900 | -3.3% | $117 / Sq Ft | |
| 04/15/2019 04/15/19 | Price Changed | $299,900 | -4.8% | $121 / Sq Ft | |
| 03/30/2019 03/30/19 | Price Changed | $315,000 | -1.6% | $127 / Sq Ft | |
| 02/26/2019 02/26/19 | For Sale | $320,000 | +100.0% | $129 / Sq Ft | |
| 06/05/2018 06/05/18 | Sold | $160,000 | -9.7% | $106 / Sq Ft | View Prior Sale |
| 05/10/2018 05/10/18 | Pending | -- | -- | -- | |
| 05/07/2018 05/07/18 | Price Changed | $177,100 | -5.0% | $118 / Sq Ft | |
| 04/27/2018 04/27/18 | For Sale | $186,400 | +16.5% | $124 / Sq Ft | |
| 04/26/2018 04/26/18 | Off Market | $160,000 | -- | -- | |
| 04/25/2018 04/25/18 | Price Changed | $186,400 | -4.9% | $124 / Sq Ft | |
| 04/04/2018 04/04/18 | Price Changed | $196,100 | -6.6% | $130 / Sq Ft | |
| 03/27/2018 03/27/18 | For Sale | $210,000 | +31.3% | $139 / Sq Ft | |
| 03/26/2018 03/26/18 | Off Market | $160,000 | -- | -- | |
| 03/16/2018 03/16/18 | For Sale | $210,000 | -- | $139 / Sq Ft |
We collect this data history from publicly available records. To have your information removed, we recommend requesting removal directly through your county’s website.
| Year | Tax Paid | Tax Assessment Tax Assessment Total Assessment is a certain percentage of the fair market value that is determined by local assessors to be the total taxable value of land and additions on the property. | Land | Improvement |
|---|---|---|---|---|
| 2025 | $5,327 | $298,200 | ||
| 2024 | $5,327 | $283,000 | $90,000 | $193,000 |
| 2023 | $5,072 | $255,533 | $0 | $0 |
| 2022 | $5,382 | $228,067 | $0 | $0 |
| 2021 | $4,734 | $200,600 | $90,000 | $110,600 |
| 2020 | $4,722 | $200,067 | $0 | $0 |
| 2019 | $4,687 | $199,533 | $0 | $0 |
| 2018 | $4,696 | $199,000 | $90,000 | $109,000 |
| 2017 | $4,459 | $199,000 | $0 | $0 |
| 2016 | $3,799 | $199,000 | $0 | $0 |
| 2015 | $3,799 | $217,500 | $0 | $0 |
| 2014 | $3,799 | $217,500 | $0 | $0 |
IW
Seller's Agent in 2025
India Whitlock
Keller Williams Legacy
(443) 499-2431
1 in this area
83 Total Sales
EY
Buyer's Agent in 2025
Ethan Yukna
Long & Foster
(410) 236-9299
1 in this area
16 Total Sales
Seller's Agent in 2019
Nathan Young
Cummings & Co Realtors
(443) 865-5041
100 Total Sales
SP
Seller's Agent in 2018
Sherry Price
RealHome Services and Solutions, Inc.
(770) 612-7322
771 Total Sales
Buyer's Agent in 2018
Natalie Young
KW United
(703) 946-1190
Source: Bright MLS
MLS Number: MDBA2159476
APN: 5093C-012
Disclaimer: Certain information contained herein is derived from information provided by parties other than Homes.com. All information provided is deemed reliable, but is not guaranteed to be accurate and should be independently verified.
The data relating to real estate for sale on this website appears in part through the BRIGHT Internet Data Exchange program, a voluntary cooperative exchange of property listing data between licensed real estate brokerage firms, and is provided by BRIGHT through a licensing agreement.
Listing information is from various brokers who participate in the Bright MLS IDX program and not all listings may be visible on the site.
The property information being provided on or through the website is for the personal, non-commercial use of consumers and such information may not be used for any purpose other than to identify prospective properties consumers may be interested in purchasing.
Some properties which appear for sale on the website may no longer be available because they are for instance, under contract, sold or are no longer being offered for sale.
Property information displayed is deemed reliable but is not guaranteed.
Copyright 2026 Bright MLS, Inc.
Ask me questions while you tour the home.