
Michael Gorman
RealtyPeople
(202) 929-5914
69 Total Sales
1 in Leesburg
$569,000 Price

Estimated Value: $552,600
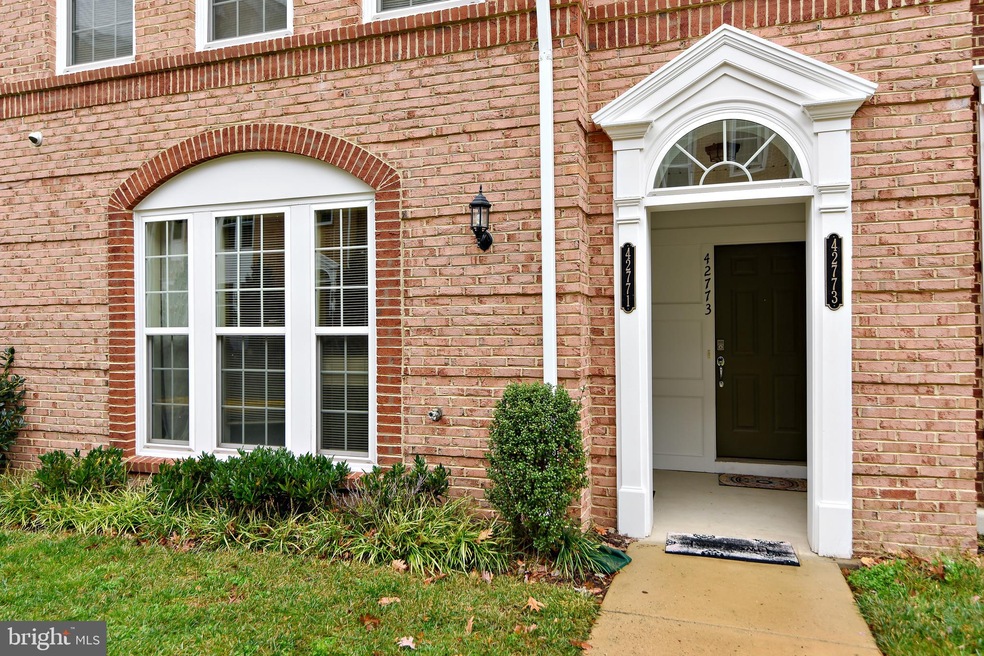
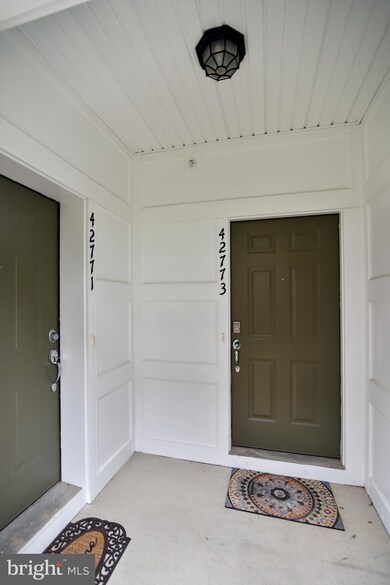
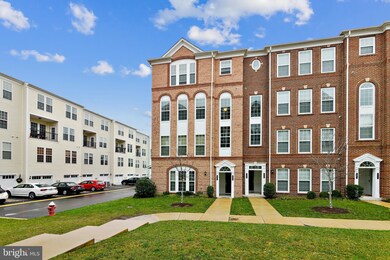
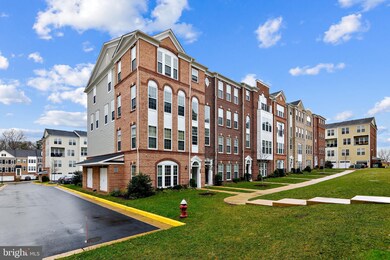
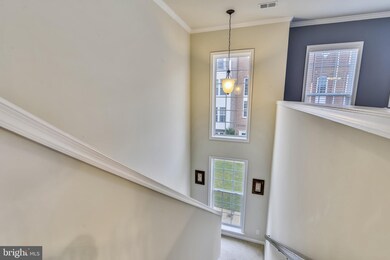
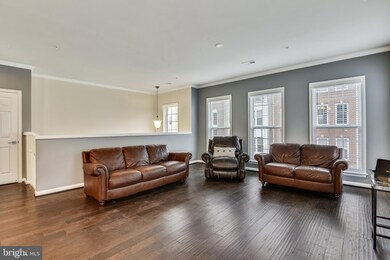
Due to Covid - 19 to limit their exposure, the sellers are requiring that any person that has recently been sick not come into their home. The only persons to come to their home are the Realtor and the parties that would be buying the home, limited to two people, so they total of 3 people may come in the home, no exceptions. The sellers are also requiring the buyers be preapproved before they see the home. Wear masks, shoe covers and gloves...shoe covers and gloves will be provided at the property. Limit touching and leave lights as you find them. Spacious open floor plan, top two levels of two over two, end unit ready for you! Hardwoods in the living and dining room. Kitchen with "Expresso" color cabinets, stainless steel appliances, gas 5 burner range, granite, island, tile backsplash plus eating nook opens to the family room, both have tile floors. Family room offers stone feature wall. Door to balcony located off kitchen. Upper level primary bedroom walk-in closet with closet organizer, ensuite double vanity and shower. Two ample sized secondary bedrooms, hall bath, plus laundry area and loft/den round out the second level. This home is convenient to the Greenway and other major commuter routes, shopping, restaurants and so much more. Come see what this home has to offer, as well as, what the community has for you.
Last Agent to Sell the Property
(703) 724-9494 kathy.jones@longandfoster.com Long & Foster Real Estate, Inc. License #0225131412 Listed on: 12/15/2020
We collect this data history from publicly available records. To have your information removed, we recommend requesting removal directly through your county’s website.
Michael Gorman
RealtyPeople
(202) 929-5914
69 Total Sales
1 in Leesburg
$569,000 Price
Dawn Tollus
Century 21 Redwood Realty
(571) 410-3701
57 Total Sales
3 in Leesburg
$575K - $1.2M Price Range
Reshawna Leaven
KW United
(240) 657-2636
65 Total Sales
1 in Leesburg
$1,800,000 Price
Jared Lilly
BPG Real Estate
(202) 875-6313
100 Total Sales
1 in Leesburg
$830,000 Price
Harris M. Weingrad
RE/MAX Allegiance
(202) 953-4382
72 Total Sales
1 in Leesburg
$805,000 Price
Jamie DeSimone
Pearson Smith Realty, LLC
(202) 937-2679
64 Total Sales
1 in Leesburg
$529,420 Price
We collect this data history from publicly available records. To have your information removed, we recommend requesting removal directly through your county’s website.
| Date | Event | Price | List to Sale | Price per Sq Ft | Prior Sale |
|---|---|---|---|---|---|
| 01/27/2021 01/27/21 | Sold | $425,000 | +1.9% | $184 / Sq Ft | |
| 12/18/2020 12/18/20 | Pending | -- | -- | -- | |
| 12/18/2020 12/18/20 | For Sale | $417,000 | -1.9% | $180 / Sq Ft | |
| 12/18/2020 12/18/20 | Off Market | $425,000 | -- | -- | |
| 12/15/2020 12/15/20 | For Sale | $417,000 | +11.8% | $180 / Sq Ft | |
| 09/02/2016 09/02/16 | Sold | $373,000 | -0.5% | $161 / Sq Ft | View Prior Sale |
| 07/15/2016 07/15/16 | Pending | -- | -- | -- | |
| 06/21/2016 06/21/16 | Price Changed | $375,000 | -1.3% | $162 / Sq Ft | |
| 06/02/2016 06/02/16 | For Sale | $379,900 | 0.0% | $164 / Sq Ft | |
| 05/24/2016 05/24/16 | Pending | -- | -- | -- | |
| 05/19/2016 05/19/16 | For Sale | $379,900 | -- | $164 / Sq Ft |
We collect this data history from publicly available records. To have your information removed, we recommend requesting removal directly through your county’s website.
| Year | Tax Paid | Tax Assessment Tax Assessment Total Assessment is a certain percentage of the fair market value that is determined by local assessors to be the total taxable value of land and additions on the property. | Land | Improvement |
|---|---|---|---|---|
| 2026 | $4,283 | $532,060 | $170,000 | $362,060 |
| 2025 | $4,227 | $525,120 | $170,000 | $355,120 |
| 2024 | $4,626 | $534,800 | $170,000 | $364,800 |
| 2023 | $4,309 | $492,400 | $170,000 | $322,400 |
| 2022 | $3,937 | $442,400 | $120,000 | $322,400 |
| 2021 | $3,889 | $396,800 | $90,000 | $306,800 |
| 2020 | $3,970 | $383,620 | $90,000 | $293,620 |
| 2019 | $3,929 | $375,940 | $80,000 | $295,940 |
| 2018 | $3,878 | $357,440 | $80,000 | $277,440 |
| 2017 | $3,943 | $350,500 | $80,000 | $270,500 |
| 2016 | $4,040 | $352,820 | $0 | $0 |
| 2015 | $4,188 | $289,000 | $0 | $289,000 |
| 2014 | -- | $265,880 | $0 | $265,880 |
Seller's Agent in 2021
Kathy Jones
Long & Foster
(703) 728-4038
24 Total Sales
Buyer's Agent in 2021
JASON FIALLO
Long & Foster
(703) 625-5891
40 Total Sales
Buyer's Agent in 2016
Sharon Hayman
TTR Sotheby's International Realty
(703) 402-2955
59 Total Sales
Seller's Agent in 2015
Mary Wisker
Long & Foster
(703) 577-6015
24 Total Sales
Source: Bright MLS
MLS Number: VALO427216
APN: 153-28-7847-014
Disclaimer: Certain information contained herein is derived from information provided by parties other than Homes.com. All information provided is deemed reliable, but is not guaranteed to be accurate and should be independently verified.
The data relating to real estate for sale on this website appears in part through the BRIGHT Internet Data Exchange program, a voluntary cooperative exchange of property listing data between licensed real estate brokerage firms, and is provided by BRIGHT through a licensing agreement.
Listing information is from various brokers who participate in the Bright MLS IDX program and not all listings may be visible on the site.
The property information being provided on or through the website is for the personal, non-commercial use of consumers and such information may not be used for any purpose other than to identify prospective properties consumers may be interested in purchasing.
Some properties which appear for sale on the website may no longer be available because they are for instance, under contract, sold or are no longer being offered for sale.
Property information displayed is deemed reliable but is not guaranteed.
Copyright 2026 Bright MLS, Inc.
Ask me questions while you tour the home.