NOT LISTED FOR SALE

42779 Burrell Square Unit 42779 Ashburn, VA 20147

3 Beds
2.5 Baths
2,400 Sq Ft
2013 Built

Highlights

  • Fitness Center
  • Built in 2013 | Newly Remodeled
  • Open Floorplan
  • Belmont Station Elementary School Rated A-
  • Private Pool
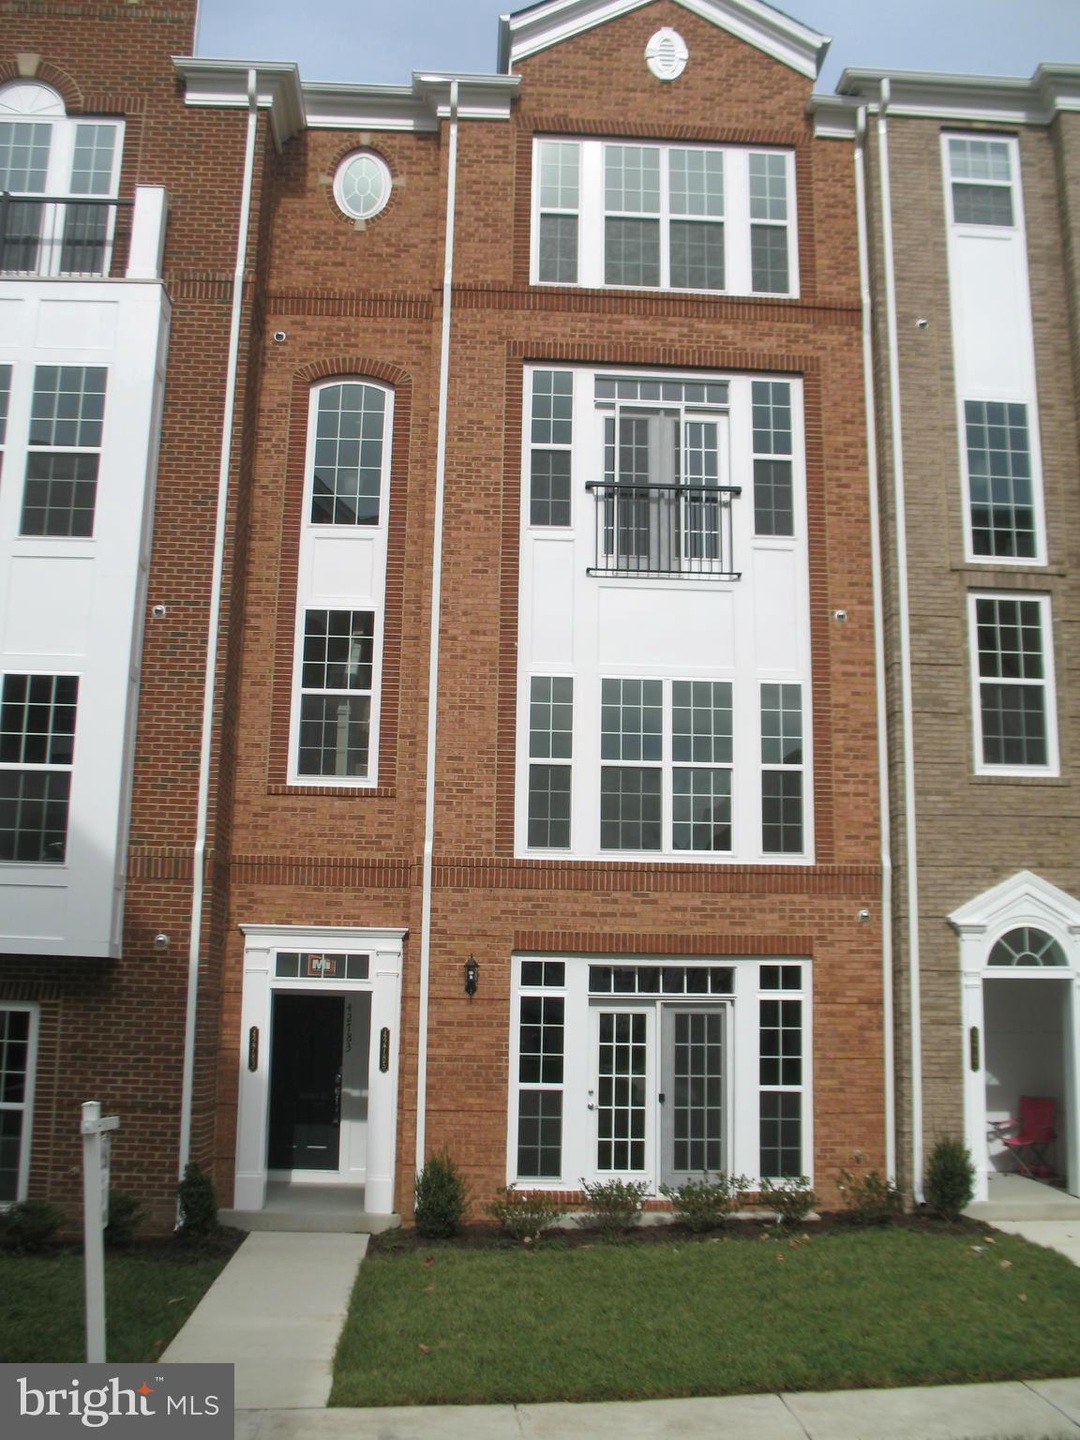
  • Colonial Architecture

About This Home

As of April 2014

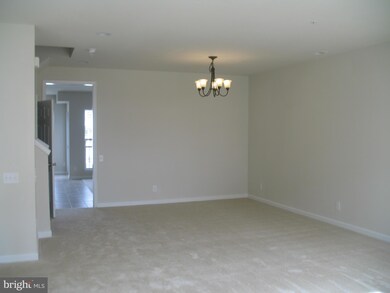
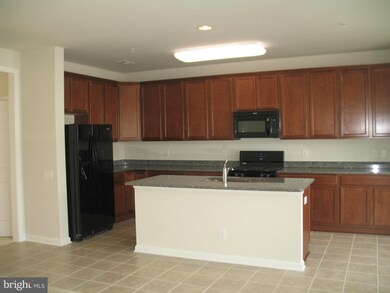
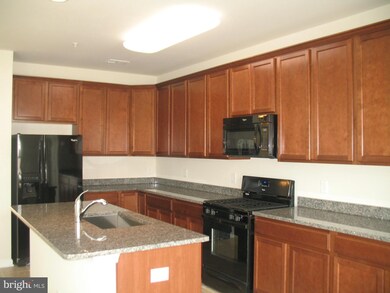
1/2 Month Renting agents commission. Brand New 2400+ SF, 3 BR, 2.5 BA. Attached 1 car Gar, 2 Level Condo TH. Modern kitchen with granite. Spacious floor plan, Large gourmet kitchen, Large 2nd BR, Formal LR and DR, FR off kitchen. Walk to Park & Ride to DC/Tysons, close to future metro, & Greenway, Rt 7. On Site Harris Teeter & Shops.

Last Agent to Rent the Property

Reza Rofougaran

(703) 435-0776 officenvhomes@gmail.com Northern Virginia Homes License #0225042043 Listed on: 03/19/2014

Last Renter's Agent

Diane King

(703) 430-9008 klrw420@kw.com Keller Williams Realty

Keller Williams Realty

Condo Details

Home Type

  • Condominium

Year Built

  • Built in 2013 | Newly Remodeled

Parking

  • 1 Car Attached Garage
  • Garage Door Opener

Home Design

  • Colonial Architecture
  • Brick Exterior Construction

Interior Spaces

  • 2,400 Sq Ft Home
  • Property has 2 Levels
  • Open Floorplan
  • Tray Ceiling
  • Ceiling height of 9 feet or more
  • Double Pane Windows
  • Window Treatments
  • Family Room
  • Combination Dining and Living Room

Kitchen

  • Breakfast Room
  • Eat-In Kitchen
  • Gas Oven or Range
  • Microwave
  • Ice Maker
  • Dishwasher
  • Upgraded Countertops
  • Disposal

Bedrooms and Bathrooms

  • 3 Bedrooms
  • En-Suite Bathroom
  • 2.5 Bathrooms

Laundry

  • Laundry Room
  • Dryer
  • Washer

Pool

  • Private Pool

Unit Details

  • Two or More Common Walls
  • Property is in very good condition

Utilities

  • Central Heating and Cooling System
  • Heating System Uses Natural Gas
  • Vented Exhaust Fan
  • Natural Gas Water Heater
  • Fiber Optics Available
  • Cable TV Available

Listing and Financial Details

  • Residential Lease
  • Security Deposit $2,195
  • Tenant pays for utilities - some, minor interior maintenance, light bulbs/filters/fuses/alarm care
  • Rent includes party room, pool maintenance, recreation facility, trash removal, water, sewer
  • No Smoking Allowed
  • 12-Month Minimum Lease Term
  • Available 3/20/14
  • $50 Application Fee
  • Assessor Parcel Number 153288539000-53

Community Details

Overview

  • Property has a Home Owners Association
  • Association fees include common area maintenance, exterior building maintenance, lawn maintenance, recreation facility, reserve funds, pool(s), trash
  • Low-Rise Community
  • Built by PULTE
  • Saratoga
  • Goose Creek Village North Community

Amenities

  • Clubhouse
  • Community Center

Recreation

  • Fitness Center
  • Community Pool

Pet Policy

  • Pets allowed on a case-by-case basis
  • Pet Deposit $500

Condo Details

Home Type

Condominium

Year Built

Built in 2013 | Newly Remodeled

Parking

1

Rental Info

  • Date Available: 2014-03-20
  • Application Fee: 50.00
  • Lease Term: 12 Months
  • Pet Deposit: 500.00
  • Pets: Case By Case Basis
  • Pets Allowed: Yes
  • Rent Includes: Party Room, Pool Maintenance, Recreation Facility, Trash Removal, Water, Sewer
  • Security Deposit: 2195.00
  • Smoking Allowed Yn: No
  • Tenant Pays: Utilities - Some, Minor Interior Maintenance, Light Bulbs/Filters/Fuses/Alarm Care
  • Vacation Rental: No

Listing Details

  • Property Type: Residential Lease
  • Structure Type: Unit/Flat/Apartment
  • Unit Building Type: Garden 1 - 4 Floors
  • Architectural Style: Colonial
  • New Construction: Yes
  • Story List: Lower 1, Lower 2, Main, Upper 1, Upper 2
  • Year Built: 2013
  • Special Features: NewHome
  • Property Sub Type: Condos

Interior Features

  • Appliances: Dishwasher, Disposal, Dryer, Exhaust Fan, Icemaker, Microwave, Oven - Single, Oven/Range - Gas, Refrigerator, Washer
  • Interior Amenities: Breakfast Area, Kitchen - Table Space, Combination Dining/Living, Kitchen - Eat-In, Upgraded Countertops, Master Bath(s), Window Treatments, Floor Plan - Open
  • Window Features: Double Pane
  • Fireplace: No
  • Common Walls: 2+ Common Walls
  • Wall Ceiling Types: Tray Ceilings, 9'+ Ceilings
  • Entry Location: Floors 2-5
  • Levels Count: 2
  • Room List: Living Room, Master Bedroom, Bedroom 2, Bedroom 3, Kitchen, Family Room, Breakfast Room, Laundry
  • Basement: No
  • Living Area Units: Square Feet
  • Total Sq Ft: 2400
  • Living Area Sq Ft: 2400
  • Price Per Sq Ft: 0.91
  • Above Grade Finished Sq Ft: 2400
  • Above Grade Finished Area Units: Square Feet

Beds/Baths

  • Bedrooms: 3
  • Total Bathrooms: 3
  • Full Bathrooms: 2
  • Half Bathrooms: 1
  • Main Level Bathrooms: 1.00
  • Upper Level Bathrooms: 2.00
  • Main Level Half Bathrooms: 1

Exterior Features

  • Other Structures: Above Grade
  • Construction Materials: Brick
  • Construction Completed: No
  • Water Access: No
  • Waterfront: No
  • Water Oriented: No
  • Pool: Yes - Community, Yes - Personal
  • Tidal Water: No
  • Water View: No

Garage/Parking

  • Garage Spaces: 1.00
  • Garage: Yes
  • Parking Features: Garage
  • Garage Features: Garage Door Opener
  • Attached Garage Spaces: 1
  • Total Garage And Parking Spaces: 1
  • Type Of Parking: Attached Garage

Utilities

  • Central Air Conditioning: Yes
  • Cooling Fuel: Electric
  • Cooling Type: Central A/C
  • Heating Fuel: Natural Gas
  • Heating Type: Central
  • Heating: Yes
  • Hot Water: Natural Gas
  • Sewer/Septic System: Public Sewer
  • Utilities: Cable Tv Available, Fiber Optics Available
  • Water Source: Public

Condo/Co-op/Association

  • Condo Co-Op Association: Yes
  • Condo Co-Op Fee Frequency: Unknown
  • HOA Condo Co-Op Amenities: Club House, Exercise Room, Pool - Outdoor, Community Center
  • HOA Condo Co-Op Fee Includes: Common Area Maintenance, Ext Bldg Maint, Lawn Maintenance, Recreation Facility, Reserve Funds, Pool(s), Trash
  • HOA Condo Co-Op Rules: Pets - Area
  • HOA: No

Lot Info

  • Property Condition: Very Good

Building Info

  • Builder Name: PULTE

Multi Family

  • Metering: Gas Separate, Electric Separate

Tax Info

  • Assessor Parcel Number: 16626780
  • Assessor Parcel Number: 153288539000-53
Create a Home Valuation Report for This Property
The Home Valuation Report is an in-depth analysis detailing your home's value as well as a comparison with similar homes in the area

Home Values in the Area

Source: Public Records

Average Home Value in this Area


Source: Public Records

Property History

We collect this data history from publicly available records. To have your information removed, we recommend requesting removal directly through your county’s website.

Date Event Price List to Sale Price per Sq Ft
04/24/2014 04/24/14 Rented $2,195 0.0% --
04/16/2014 04/16/14 Under Contract -- -- --
03/19/2014 03/19/14 For Rent $2,195 -- --
Source: Bright MLS

Agents Affiliated with this Home

  • Section Image
  • Section Image
See All Agents

Map

Source: Bright MLS

MLS Number: 1002888866

Bright MLS
Your Personal Tour Guide

Ask me questions while you tour the home.