
Tisha Krakowski
RE/MAX Ultimate Professionals
(815) 524-0126
110 Total Sales
1 in Fox Valley
$140,000 Price
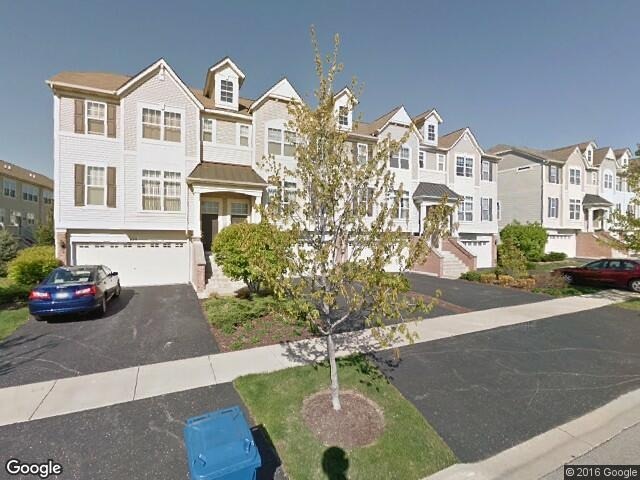

Estimated Value: $372,000 - $412,000
WELL MAINTAINED TOWNHOME WITH IN MINUTES OF I-88, METRA FOXVALLEY MALL AND RTE 59. CLEAN & FRESH. IN 204 SCHOOL DISTRICT.A "MUST-SEE"! SEE/SHOW AND RENT
Last Agent to Rent the Property
American Star Realty License #475123262 Listed on: 09/01/2016
Last Renter's Agent
Judy Keene
Re/Max Premier
Tisha Krakowski
RE/MAX Ultimate Professionals
(815) 524-0126
110 Total Sales
1 in Fox Valley
$140,000 Price
Christopher Hochstedt
Exit Real Estate Partners
(708) 905-8037
85 Total Sales
1 in Fox Valley
$185,000 Price
Maria Miller
Better Homes & Gardens Real Estate
(708) 834-7565
294 Total Sales
1 in Fox Valley
$325,000 Price
Suma Prasad
Property Economics Inc.
(630) 454-1233
104 Total Sales
8 in Fox Valley
$230K - $476K Price Range
Sreenivas Poondru
Brilliant Real Estate
(279) 777-9708
150 Total Sales
1 in Fox Valley
$351,500 Price
Veronica Rosales
Keller Williams Infinity
(630) 934-2056
48 Total Sales
1 in Fox Valley
$220,000 Price
We collect this data history from publicly available records. To have your information removed, we recommend requesting removal directly through your county’s website.
| Date | Event | Price | List to Sale | Price per Sq Ft |
|---|---|---|---|---|
| 09/24/2016 09/24/16 | Rented | $1,750 | 0.0% | -- |
| 09/05/2016 09/05/16 | Under Contract | -- | -- | -- |
| 09/01/2016 09/01/16 | For Rent | $1,750 | -- | -- |
We collect this data history from publicly available records. To have your information removed, we recommend requesting removal directly through your county’s website.
| Year | Tax Paid | Tax Assessment Tax Assessment Total Assessment is a certain percentage of the fair market value that is determined by local assessors to be the total taxable value of land and additions on the property. | Land | Improvement |
|---|---|---|---|---|
| 2024 | $8,069 | $106,126 | $23,026 | $83,100 |
| 2023 | $7,750 | $95,360 | $20,690 | $74,670 |
| 2022 | $7,120 | $84,900 | $18,260 | $66,640 |
| 2021 | $6,945 | $81,870 | $17,610 | $64,260 |
| 2020 | $7,030 | $81,870 | $17,610 | $64,260 |
| 2019 | $6,803 | $77,870 | $16,750 | $61,120 |
| 2018 | $6,233 | $70,570 | $15,300 | $55,270 |
| 2017 | $6,143 | $68,180 | $14,780 | $53,400 |
| 2016 | $6,050 | $65,430 | $14,180 | $51,250 |
| 2015 | $6,009 | $62,120 | $13,460 | $48,660 |
| 2014 | $5,509 | $55,290 | $11,890 | $43,400 |
| 2013 | $5,449 | $55,670 | $11,970 | $43,700 |
Landlord's Agent in 2016
TR Viswanathan
American Star Realty
(847) 804-8610
16 Total Sales
JK
Tenant's Agent in 2016
Judy Keene
Re/Max Premier
Source: Midwest Real Estate Data (MRED)
MLS Number: MRD09331415
APN: 07-20-208-025
Disclaimer: Certain information contained herein is derived from information provided by parties other than Homes.com. All information provided is deemed reliable, but is not guaranteed to be accurate and should be independently verified.
All data is obtained from various sources and may not have been verified by broker or MLS GRID. Supplied Open House Information is subject to change without notice. All information should be independently reviewed and verified for accuracy. Properties may or may not be listed by the office/agent presenting the information. Some IDX listings have been excluded from this website.
Listings courtesy of Midwest Real Estate Data (MRED) as distributed by MLS GRID.
Based on information submitted to the MLS GRID
Ask me questions while you tour the home.