NOT LISTED FOR SALE

Estimated Value: $1,144,088

10 Beds
12 Baths
6,173 Sq Ft
$185/Sq Ft Est. Value

Sale Details

Date Sold: August 18, 2023

Last sale price $12,169,077 $1,971 Per Sq Ft

Current estimated payment $7,354 / mo

25 Days on Market

Highlights

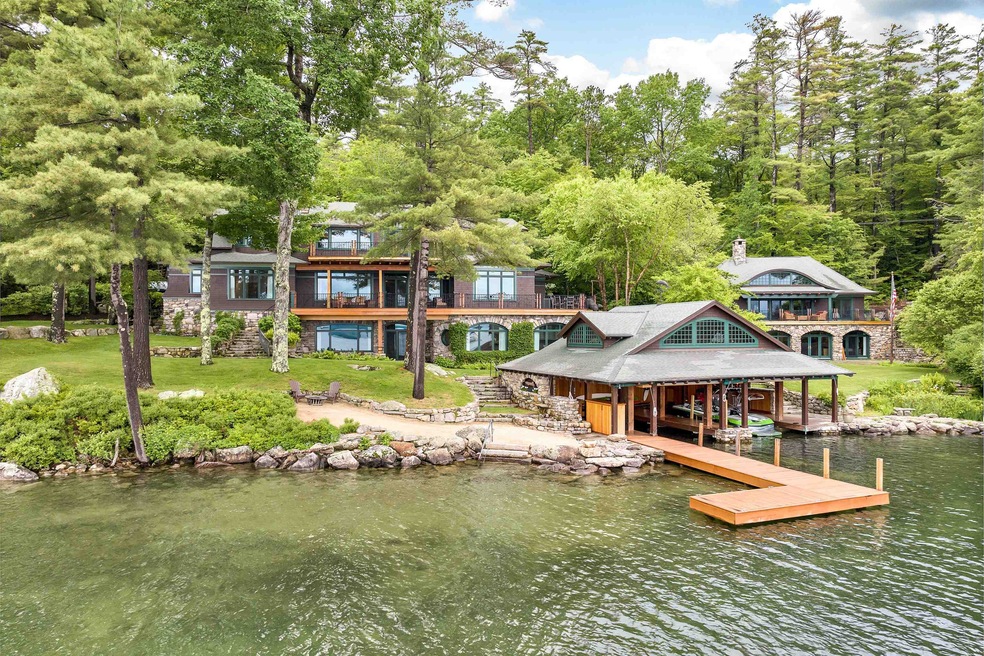
  • Boathouse
  • 228 Feet of Waterfront
  • Guest House
  • Deeded Waterfront Access Rights
  • Private Dock
  • Boat Slip

About This Home

As of August 2023

Favorably located on the sought-after Sewall Road, this waterfront estate comprises 200+ feet of shoreline on Lake Winnipesaukee with southwestern exposure of awe-inspiring and unobstructed views across the lake to Gilford and Gunstock Mountain range. The property includes the main home, a 2-family guesthouse, oversized two-bay boathouse, large heated garage and a multi-story hobby or car barn. The property has been custom designed with top-of-the-line materials including reclaimed barn wood floors, cherry moldings, straight grain fir beams, extensive stonework, custom wrought iron railings and wood throughout all structures on the property. Spanning 10,000+/- SF of interior space, 1,500+/- SF of wrap around deck space, the main house and 2-family guesthouse encompasses 10 bedrooms and 12 bathrooms with lake views from every room conducive to large-scale entertaining and inviting family life. Notable Extras include newly remodeled chef’s kitchen with pantry, deep water dock, 1,000bottle wine cellar,16-person theater with 100 ft screen, 2nd floor gym, 3 laundry centers, flowing stream, 2 elevators, 3 stone fireplaces and extensive custom stone & wrought iron work built by Larry Smart and Mike Connolly. This incomparable lakeside estate offers the height of luxury, lifestyle & convenience on the shores of Lake Winnipesaukee.

Last Agent to Sell the Property

Adam Dow

KW Coastal and Lakes & Mountains Realty/Wolfeboro License #056660 Listed on: 06/21/2023

KW Coastal and Lakes & Mountains Realty/Wolfeboro

Last Buyer's Agent

Jodi Hughes

BHHS Verani Wolfeboro License #036518

BHHS Verani Wolfeboro
Create a Home Valuation Report for This Property
The Home Valuation Report is an in-depth analysis detailing your home's value as well as a comparison with similar homes in the area

Home Details

Home Type

  • Single Family

Est. Annual Taxes

  • $58,116

Year Built

  • Built in 2002

Lot Details

  • 1.1 Acre Lot
  • 228 Feet of Waterfront
  • Property has an invisible fence for dogs
  • Landscaped
  • Level Lot
  • Irrigation
  • Garden
  • Property is zoned Winnipesaukee, Sewall

Parking

  • 4 Car Garage
  • Heated Garage
  • Automatic Garage Door Opener
  • Circular Driveway

Property Views

  • Lake
  • Mountain

Home Design

  • Adirondack Style Architecture
  • Concrete Foundation
  • Wood Frame Construction
  • Architectural Shingle Roof
  • Wood Siding
  • Shingle Siding
  • Stone Exterior Construction

Interior Spaces

  • 2-Story Property
  • Elevator
  • Wet Bar
  • Central Vacuum
  • Wired For Sound
  • Bar
  • Woodwork
  • Cathedral Ceiling
  • Ceiling Fan
  • Multiple Fireplaces
  • Gas Fireplace
  • Drapes & Rods
  • Blinds
  • Combination Kitchen and Living
  • Dining Area
  • Storage

Kitchen

  • Hearth Room
  • Walk-In Pantry
  • Double Oven
  • Stove
  • Gas Range
  • Range Hood
  • Microwave
  • Ice Maker
  • Dishwasher
  • Kitchen Island

Flooring

  • Wood
  • Carpet
  • Heated Floors
  • Radiant Floor
  • Concrete
  • Tile

Bedrooms and Bathrooms

  • 10 Bedrooms
  • Main Floor Bedroom
  • En-Suite Primary Bedroom
  • Cedar Closet
  • Walk-In Closet
  • Bathroom on Main Level
  • Whirlpool Bathtub

Laundry

  • Laundry on main level
  • Dryer
  • Washer

Finished Basement

  • Heated Basement
  • Walk-Out Basement
  • Basement Fills Entire Space Under The House
  • Interior Basement Entry
  • Laundry in Basement
  • Natural lighting in basement

Home Security

  • Home Security System
  • Smart Thermostat
  • Fire and Smoke Detector

Accessible Home Design

  • Accessible Common Area
  • Hard or Low Nap Flooring
  • Standby Generator

Outdoor Features

  • Deeded Waterfront Access Rights
  • Beach Access
  • Shared Private Water Access
  • Deep Water Access
  • Boat Slip
  • Boathouse
  • Private Dock
  • Docks
  • Access to a Dock
  • Balcony
  • Deck
  • Covered Patio or Porch
  • Outbuilding

Schools

  • Carpenter Elementary School
  • Kingswood Regional Middle School
  • Kingswood Regional High School

Utilities

  • Zoned Heating and Cooling
  • Heating System Uses Gas
  • Radiant Heating System
  • Programmable Thermostat
  • 200+ Amp Service
  • Power Generator
  • Liquid Propane Gas Water Heater
  • High Speed Internet
  • Multiple Phone Lines
  • Cable TV Available

Additional Features

  • Non-Toxic Pest Control
  • Guest House

Community Details

  • Service Elevator

Listing and Financial Details

  • Tax Lot 07, 08

Home Details

Home Type

Single Family

Est. Annual Taxes

$58,116

Year Built

Built in 2002

Lot Details

1.1 Acres

Parking

4

Listing Details

  • Status Detail: Closed
  • Style: Adirondack
  • Directions: From Wolfeboro, take North Main Street to Sewall Road just after The Wolfeboro Inn. Property is on left.
  • Flood Zone: Unknown
  • Construction: Existing
  • Total Stories: 2
  • Price Per Sq Ft: 1971.34
  • Property Class: Residential
  • Property Type: Single Family
  • Year Built: 2002
  • List Agent: 17079
  • Unique Disclaimer: The listing broker's offer of compensation is made only to other real estate licensees who are participant members of PrimeMLS.
  • Special Features: None
  • Property Sub Type: Detached
  • Stories: 2

Interior Features

  • Appliances: Dishwasher, Dryer, Range Hood, Microwave, Oven - Double, Range - Gas, Refrigerator, Washer, Stove - Gas, Ice Maker-Stand Alone
  • Equipment: Irrigation System, Non-Toxic Pest Control, Security System, Smoke Detectr-Hard Wired, Generator - Standby
  • Features Accessibility: 1st Floor Bedroom, 1st Floor Full Bathroom, 1st Floor Hrd Surfce Flr, Access Common Use Areas, 1st Floor Laundry
  • Features Interior: Central Vacuum, Bar, Blinds, Cathedral Ceiling, Cedar Closet, Ceiling Fan, Dining Area, Draperies, Elevator, Elevator - Freight, Elevator - Passenger, Fireplace - Gas, Fireplaces - 2, Hearth, Home Theatre Wiring, Kitchen Island, Kitchen/Living, Lighting Contrls -Respnsv, Primary BR w/ BA, Natural Woodwork, Soaking Tub, Storage - Indoor, Surround Sound Wiring, Vaulted Ceiling, Walk-in Closet, Walk-in Pantry, Wet Bar, Whirlpool Tub, Programmable Thermostat, Laundry - 1st Floor, Laundry - Basement, Smart Thermostat
  • Total Bedrooms: 10
  • Flooring: Concrete, Carpet, Hardwood, Tile
  • Total Bathrooms: 12
  • Half Bathrooms: 3
  • Three Quarter Bathrooms: 4
  • Full Bathrooms: 5
  • Basement: Yes
  • Basement Access Type: Walkout
  • Basement Description: Climate Controlled, Daylight, Finished, Full, Insulated, Walkout, Interior Access
  • Level 1: Level 1: Dining Room, Level 1: Great Room, Level 1: Kitchen, Level 1: Living Room, Level 1: Primary Bedroom, Level 1: Office/Study
  • Level 2: Level 2: Bedroom, Level 2: Exercise Room, Level 2: Foyer, Level 2: Other
  • Basement Level Rooms: Level B: Bedroom, Level B: Den, Level B: Family Room, Level B: Media Room, Level B: Other, Level B: Rec Room, Level B: Utility Room
  • Room 1: Kitchen, 18' X 26' 2", On Level: 1
  • Room 2: Dining Room, On Level: 1
  • Room 3: Living Room, 15' 5" X 18' 5", On Level: 1
  • Room 4: Family Room, 27' X 28' 2", On Level: Basement
  • Room 5: 1, 10' 4" X 12'
  • Room 6: Utility Room, 10' 2" X 27', On Level: Basement
  • Room 7: Primary Bedroom, 14' 1" X 22' 2", On Level: 1
  • Room 8: Bedroom, 17' X 20' 3", On Level: 2
  • Room 9: Bedroom, 19' 6" X 19' 9", On Level: 2
  • Room 10: Basement, 14' 7" X 18' 7"
  • Room 11: Bedroom, 12' 3" X 18', On Level: Basement
  • Room 12: Den, On Level: Basement
  • Room 13: Other, 24' 9" X 25' 2", On Level: Basement
  • Room 14: Other, 16' 1" X 34' 6", On Level: 2
  • Room 15: Other, 16' X 24' 8", On Level: 2
  • Room 16: Foyer, On Level: 2
  • Room 17: Great Room, On Level: 1
  • Room 20: Rec Room, On Level: Basement
  • Room 21: Exercise Room, On Level: 2
  • Room 22: Media Room, On Level: Basement
  • Sq Ft - Apx Finished AG: 6173
  • Sq Ft - Apx Finished BG: 4318
  • Sq Ft - Apx Total: 12723
  • Sq Ft - Apx Total Finished: 10491
  • Sq Ft - Apx Unfinished BG: 435
  • Sq Ft - Apx Unfinished AG: 1797

Exterior Features

  • Construction: Wood Frame
  • Driveway: Circular, Paved
  • Exterior: Shingle, Stone, Wood
  • Foundation: Concrete
  • Road Frontage: Yes
  • Roads: Public
  • Roof: Shingle - Architectural
  • Features Exterior: Boat Slip/Dock, Docks, Balcony, Boat House, Deck, Fence - Dog, Garden Space, Guest House, Natural Shade, Outbuilding, Patio, Porch, Porch - Covered, Private Dock
  • Water Body Access: Yes
  • Water Body Type: Lake
  • Water Frontage Length: 228
  • Water Access Details: Beach Access, Deep Water Access, Dock Access, Shared-Private
  • Water Body Name 2: Lake Winnipesaukee
  • Waterfront: Yes
  • Waterfront Rights: Exclusively Owned
  • Water View: Yes

Garage/Parking

  • Garage Capacity: 4
  • Garage: Yes
  • Garage Description: Auto Open, Heated

Utilities

  • Electric: 200 Amp, Circuit Breaker(s), Generator
  • Sewer: Public
  • Water: Public
  • Water Heater: Gas - LP/Bottle, On Demand
  • Heating Fuel: Gas - LP/Bottle
  • Heating: Hot Air, In Floor, Multi Zone, Radiant, Radiant Floor
  • Cooling: Central AC, Multi Zone
  • Utilities: Cable, High Speed Intrnt -Atsite, Multi Phone Lines

Schools

  • Elementary School: Carpenter Elementary
  • High School: Kingswood Regional High School

Lot Info

  • Map: 229
  • Lot: 07, 08
  • Lot Sq Ft: 47916
  • Current Use: Unknown
  • Lot Acres: 1.1
  • Lot Description: Deep Water Access, Lake View, Landscaped, Level, Mountain View, Water View, Waterfront
  • Surveyed: Unknown
  • Zoning: Winnipesaukee, Sewall
  • Deed Book: 3256
  • Deed Page: 526, 535
  • Deed Recorded Type: Warranty

Tax Info

  • Tax Gross Amount: 58116
  • Tax Year: 2022

MLS Schools

  • School District: Governor Wentworth Regional
  • School Middle Jr: Kingswood Regional Middle

Ownership History

We collect this data history from publicly available records. To have your information removed, we recommend requesting removal directly through your county’s website.

Date Name Owned For Owner Type

Purchase Details

Listed on
Jun 21, 2023
Closed on
Aug 18, 2023
Sold by
450 Sewall Rd T and 450 Totonis
Bought by
Seller's Agent
Adam Dow
KW Coastal and Lakes & Mountains Realty/Wolfeboro
Buyer's Agent
Jodi Hughes
BHHS Verani Wolfeboro
List Price
$13,999,900
Sold Price
$12,169,077
Premium/Discount to List
-$1,830,823
-13.08%
Views
316
Current Estimated Value
$1,144,088

Home Financials for this Owner

Home Financials are based on the most recent Mortgage that was taken out on this home.
Estimated Appreciation
-$11,024,989
Avg. Annual Appreciation
-53.36%

Purchase Details

Listed on
Apr 4, 2016
Closed on
Apr 15, 2016
Sold by
Donald E Provost T E and Donald Meredith
Bought by
450 Sewall Road T and Totonis
Seller's Agent
Adam Dow
KW Coastal and Lakes & Mountains Realty/Wolfeboro
Buyer's Agent
Adam Dow
KW Coastal and Lakes & Mountains Realty/Wolfeboro
List Price
$6,995,000
Sold Price
$6,375,000
Premium/Discount to List
-$620,000
-8.86%

Home Financials for this Owner

Home Financials are based on the most recent Mortgage that was taken out on this home.
Avg. Annual Appreciation
9.19%

Purchase Details

Closed on
Oct 13, 1999
Sold by
Meredith David B and Meredith Sheila P
Bought by
Donald E Provost T
Source: Public Records

Home Values in the Area

Source: Public Records

Average Home Value in this Area


Source: Public Records

Agents Specializing in Wolfeboro, NH

See All Agents

Purchase History

We collect this data history from publicly available records. To have your information removed, we recommend requesting removal directly through your county’s website.

Date Buyer Sale Price Title Company
$12,169,133 None Available
450 Sewall Road T -- --
Donald E Provost T $800,000 --
Source: Public Records

Property History

We collect this data history from publicly available records. To have your information removed, we recommend requesting removal directly through your county’s website.

Date Event Price List to Sale Price per Sq Ft Prior Sale
08/18/2023 08/18/23 Sold $12,169,077 -13.1% $1,971 / Sq Ft
07/16/2023 07/16/23 Pending -- -- --
06/21/2023 06/21/23 For Sale $13,999,900 +119.6% $2,268 / Sq Ft
04/15/2016 04/15/16 Sold $6,375,000 -8.9% $1,033 / Sq Ft View Prior Sale
04/04/2016 04/04/16 Pending -- -- --
04/04/2016 04/04/16 For Sale $6,995,000 -- $1,133 / Sq Ft
Source: PrimeMLS

Tax History

We collect this data history from publicly available records. To have your information removed, we recommend requesting removal directly through your county’s website.

Year Tax Paid Tax Assessment Tax Assessment Total Assessment is a certain percentage of the fair market value that is determined by local assessors to be the total taxable value of land and additions on the property. Land Improvement
2025 $10,740 $1,284,700 $759,200 $525,500
2024 $10,914 $686,400 $411,000 $275,400
2023 $9,954 $677,600 $411,000 $266,600
2022 $8,958 $677,600 $411,000 $266,600
2021 $9,263 $677,600 $411,000 $266,600
2020 $8,816 $677,600 $411,000 $266,600
2019 $9,368 $591,400 $374,100 $217,300
2018 $683 $591,400 $374,100 $217,300
2017 $8,859 $591,400 $374,100 $217,300
2016 $662 $591,400 $374,100 $217,300
2015 $8,250 $591,400 $374,100 $217,300
2014 $10,244 $787,400 $479,800 $307,600
2013 $12,041 $938,500 $479,800 $458,700
Source: Public Records

Agents Affiliated with this Home

  • Section Image
  • Section Image
See All Agents

Map

Source: PrimeMLS

MLS Number: 4958040

PrimeMLS

APN: WOLF-000229-000008

Your Personal Tour Guide

Ask me questions while you tour the home.