SD
Seller's Agent in 2017
Shelley Davis
Price Realty

Estimated Value: $595,000 - $658,000
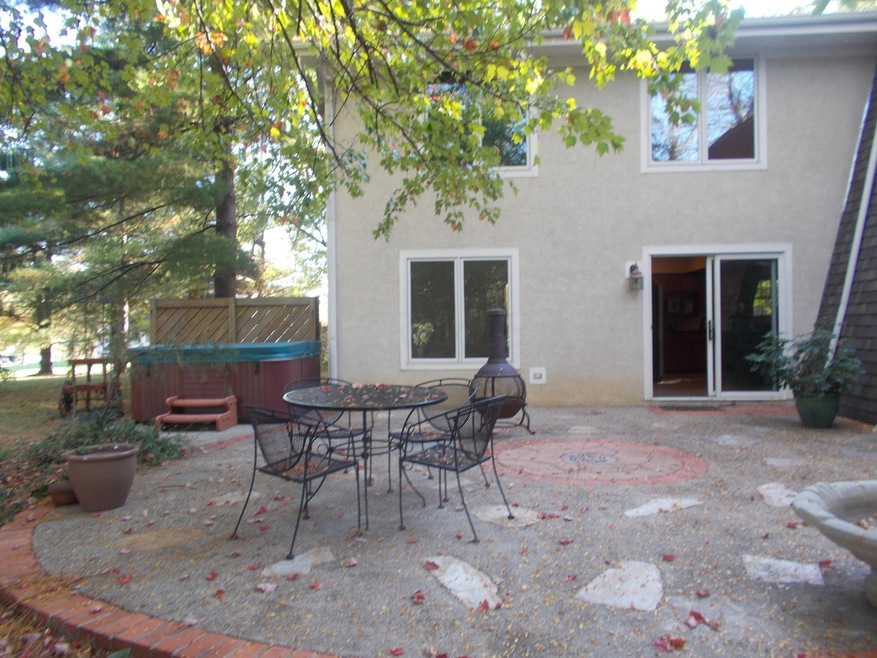
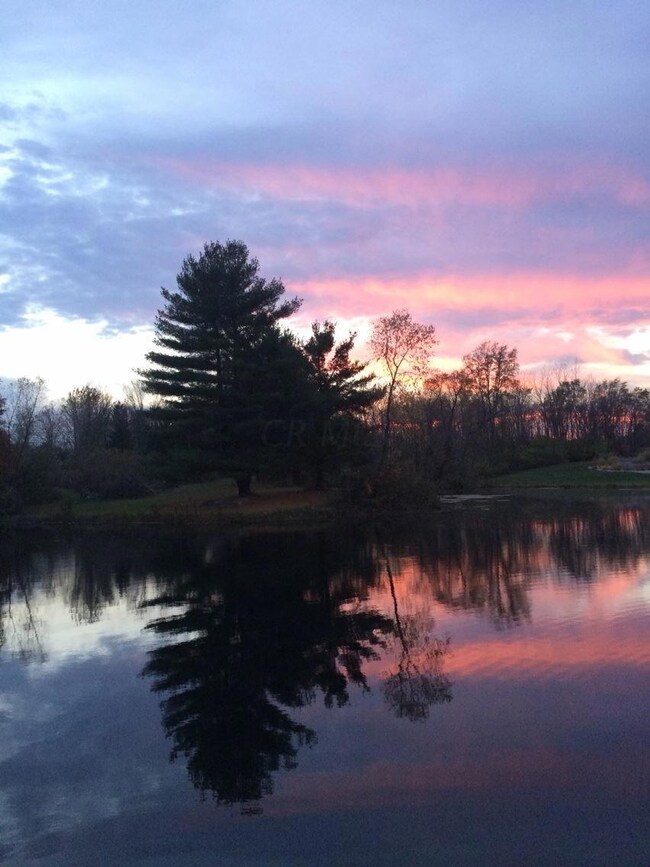
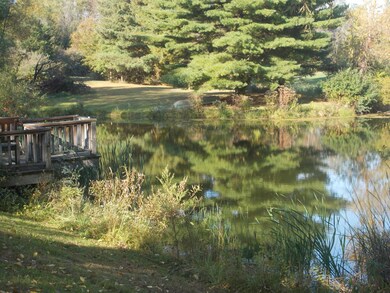
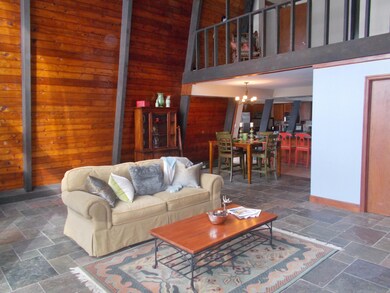
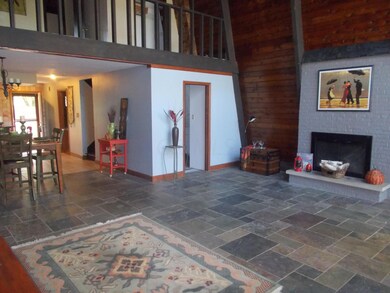
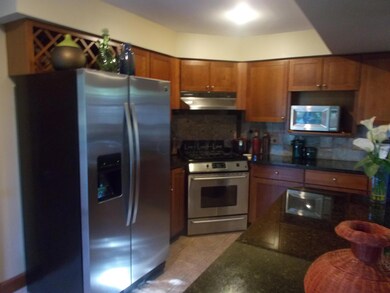
Wow!! This home is one of a kind! Beautiful, secluded retreat. Spectacular 2 story nestled on a wooded lot (1.345 acres), surrounded by pine trees, overlooking a pond with 2 docks. Beautiful kitchen and adjoining 2 story great room (with log burning fireplace and a wall of windows facing the pond) are at the heart of the home. Granite counters, stainless appliances, slate floors, 3 season room, fireplace and brand new HVAC are but a few amenities this home offers. Outside amenities include 2 car detached garage, large shed, deck, 2 stone patios, hot tub, invisible dog fence, and much more. This hidden gem is in Olentangy school district, with easy access to 36/37 (1/2 mi) and I 71 (2 1/2 mi) and just a 5 minute walk to Alum Creek State Park.
Last Agent to Sell the Property
Shelley Davis
Price Realty Listed on: 10/12/2016
Last Buyer's Agent
Shelley Davis
Price Realty Listed on: 10/12/2016
We collect this data history from publicly available records. To have your information removed, we recommend requesting removal directly through your county’s website.
We collect this data history from publicly available records. To have your information removed, we recommend requesting removal directly through your county’s website.
| Date | Buyer | Sale Price | Title Company |
|---|---|---|---|
| $325,000 | None Available | ||
| Ohio Builders Inc | $70,000 | -- | |
| Fraser John M | $135,000 | -- |
We collect this data history from publicly available records. To have your information removed, we recommend requesting removal directly through your county’s website.
| Date | Status | Borrower | Loan Amount |
|---|---|---|---|
| Open | $847,000 | ||
| Closed | Himes Michael L | $245,000 | |
| Closed | Himes Michele L | $10,000 | |
| Previous Owner | Himes Michele L | $260,000 | |
| Previous Owner | Obrien Maureen Sue | $129,600 | |
| Previous Owner | Obrien Maureen Sue | $206,600 |
We collect this data history from publicly available records. To have your information removed, we recommend requesting removal directly through your county’s website.
| Date | Event | Price | List to Sale | Price per Sq Ft |
|---|---|---|---|---|
| 05/24/2017 05/24/17 | Sold | $325,000 | -7.7% | $147 / Sq Ft |
| 04/24/2017 04/24/17 | Pending | -- | -- | -- |
| 10/12/2016 10/12/16 | For Sale | $352,000 | -- | $159 / Sq Ft |
We collect this data history from publicly available records. To have your information removed, we recommend requesting removal directly through your county’s website.
| Year | Tax Paid | Tax Assessment Tax Assessment Total Assessment is a certain percentage of the fair market value that is determined by local assessors to be the total taxable value of land and additions on the property. | Land | Improvement |
|---|---|---|---|---|
| 2025 | $10,336 | $195,170 | $39,380 | $155,790 |
| 2024 | $10,251 | $195,170 | $39,380 | $155,790 |
| 2023 | $10,280 | $194,780 | $39,380 | $155,400 |
| 2022 | $10,028 | $150,400 | $32,030 | $118,370 |
| 2021 | $7,916 | $118,340 | $32,030 | $86,310 |
| 2020 | $7,962 | $118,340 | $32,030 | $86,310 |
| 2019 | $6,595 | $101,990 | $25,620 | $76,370 |
| 2018 | $6,637 | $101,990 | $25,620 | $76,370 |
| 2017 | $5,999 | $90,830 | $20,620 | $70,210 |
| 2016 | $6,024 | $90,830 | $20,620 | $70,210 |
| 2015 | $5,427 | $90,830 | $20,620 | $70,210 |
| 2014 | $5,505 | $90,830 | $20,620 | $70,210 |
| 2013 | $5,428 | $87,470 | $20,620 | $66,850 |
SD
Seller's Agent in 2017
Shelley Davis
Price Realty
Source: Columbus and Central Ohio Regional MLS
MLS Number: 216037076

APN: 418-240-01-123-000
Disclaimer: Certain information contained herein is derived from information provided by parties other than Homes.com. All information provided is deemed reliable, but is not guaranteed to be accurate and should be independently verified.
IDX information is provided exclusively for personal, non-commercial use, and may not be used for any purpose other than to identify prospective properties consumers may be interested in purchasing.
Information is deemed reliable but not guaranteed.
Ask me questions while you tour the home.