NOT LISTED FOR SALE

4288 Chiavari Way Manteca, CA 95337

Manteca Area
4 Beds
3.5 Baths
3,240 Sq Ft
8,072 Sq Ft Lot

Sale Details

Date Sold: December 6, 2022

Last sale price $829,000 $256 Per Sq Ft

19 Days on Market

Highlights

  • New Construction
  • Solar Power System
  • Chain Of Lake Views
  • Nile Garden Elementary School Rated 9+
  • Gated Community
  • Updated Kitchen

About This Home

As of December 2022

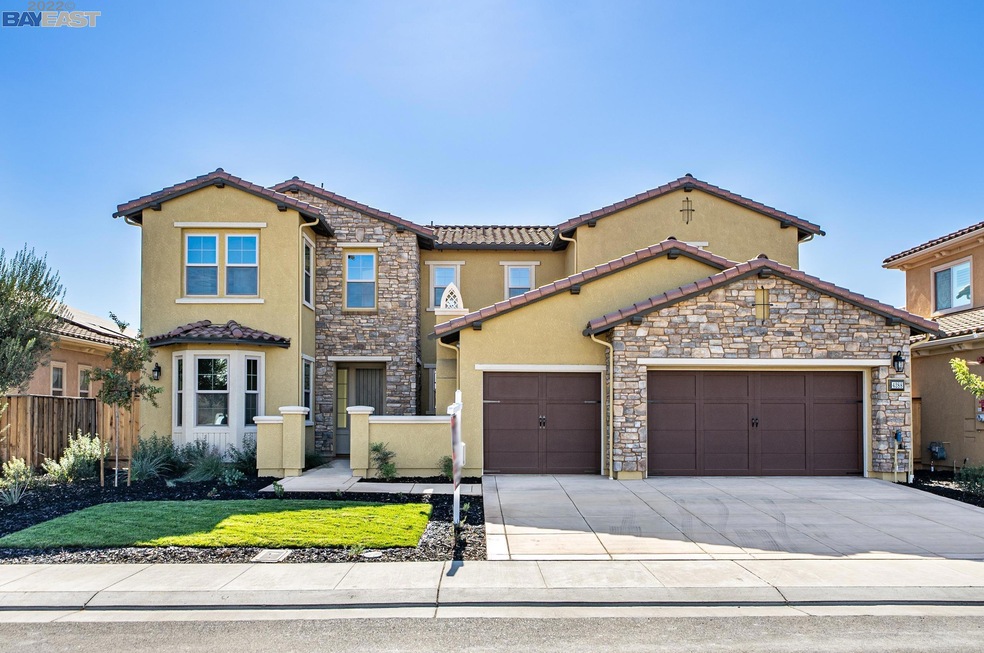
Brand New Home in Manteca’s Oakwood Shores Community! This home has excellent curb appeal and is situated on a large lot with lake views. You are immediately greeted with a front courtyard that is highlighted by a built-in outdoor fireplace. The floorplan is outstanding and has a large formal living and dining room with vaulted ceilings and lots of natural light, separate family room with fireplace, bedroom with its own full bath downstairs, office or 5th bedroom, and an upstairs laundry room. Gourmet kitchen with grey cabinets, quartz counters, tile backsplash, stainless steel Bosch appliances, farm sink, and a large pantry. Large primary suite with coffered ceilings and crown molding. Gorgeous primary bath with tile floors, dual vanities, soaking tub, separate stall shower, and a spacious walk-in closet. The backyard is a canvas to create your own outdoor paradise, but it already has a large covered patio. There is plenty of space for cars, toys, or storage with the 3 car garage. Don’t miss this opportunity!

Last Agent to Sell the Property

Mark Lafferty

Keller Williams Tri-valley License #01344268 Listed on: 10/20/2022

Keller Williams Tri-valley

Last Buyer's Agent

Mark Lafferty

Keller Williams Tri-valley License #01344268 Listed on: 10/20/2022

Keller Williams Tri-valley
Create a Home Valuation Report for This Property
The Home Valuation Report is an in-depth analysis detailing your home's value as well as a comparison with similar homes in the area

Home Details

Home Type

  • Single Family

Year Built

  • Built in 2022 | New Construction

Lot Details

  • 8,072 Sq Ft Lot
  • Front Yard Sprinklers
  • Back Yard Fenced and Front Yard

HOA Fees

  • $155 Monthly HOA Fees

Parking

  • 3 Car Attached Garage
  • Garage Door Opener

Home Design

  • Traditional Architecture
  • Slab Foundation
  • Stone Siding
  • Stucco

Interior Spaces

  • 2-Story Property
  • Family Room with Fireplace
  • 2 Fireplaces
  • Den
  • Chain Of Lake Views

Kitchen

  • Updated Kitchen
  • Breakfast Area or Nook
  • Eat-In Kitchen
  • Breakfast Bar
  • Built-In Self-Cleaning Double Oven
  • Microwave
  • Dishwasher
  • Kitchen Island
  • Solid Surface Countertops
  • Disposal

Flooring

  • Carpet
  • Tile
  • Vinyl

Bedrooms and Bathrooms

  • 4 Bedrooms

Laundry

  • 220 Volts In Laundry
  • Washer and Dryer Hookup

Home Security

  • Fire and Smoke Detector
  • Fire Sprinkler System

Eco-Friendly Details

  • Solar Power System

Utilities

  • Forced Air Heating and Cooling System
  • 220 Volts in Kitchen
  • Tankless Water Heater

Listing and Financial Details

  • Assessor Parcel Number 241660320000

Community Details

Overview

  • Association fees include common area maintenance, security/gate fee, street
  • Oakwood Shores Planned Development Association, Phone Number (209) 507-7850
  • Built by Lafferty
  • Oakwood Shores Subdivision

Recreation

  • Community Pool

Additional Features

  • Clubhouse
  • Gated Community

Home Details

Home Type

Single Family

Year Built

Built in 2022 | New Construction

Lot Details

8,072 Sq Ft Lot

HOA Fees

$155 per month

Parking

3

Listing Details

  • Stories: 2
  • Year Built: 2022
  • Property Sub Type: Single Family Residence
  • Prop. Type: Residential
  • Lot Size Acres: 0.19
  • Subdivision Name: OAKWOOD SHORES
  • Directions: Woodward, Como, Castellina, Riva Trigoso, Chiavari
  • Architectural Style: Traditional
  • Carport Y N: No
  • Garage Yn: Yes
  • Unit Levels: Two Story
  • New Construction: Yes
  • Power Production Type: Photovoltaics
  • ResoPropertyType: Residential
  • ResoBuildingAreaSource: Builder
  • Special Features: NewHome

Interior Features

  • Flooring: Tile, Vinyl, Carpet
  • Appliances: Dishwasher, Double Oven, Disposal, Microwave, Oven, Self Cleaning Oven, Tankless Water Heater
  • Full Bathrooms: 3
  • Total Bedrooms: 4
  • Fireplace Features: Family Room, Other
  • Fireplaces: 2
  • Fireplace: Yes
  • Interior Amenities: Den, Breakfast Bar, Breakfast Nook, Counter - Solid Surface, Eat-in Kitchen, Kitchen Island, Pantry, Updated Kitchen
  • Room Kitchen Features: 220 Volt Outlet, Breakfast Bar, Breakfast Nook, Counter - Solid Surface, Dishwasher, Double Oven, Eat In Kitchen, Garbage Disposal, Island, Microwave, Oven Built-in, Pantry, Self-Cleaning Oven, Updated Kitchen

Exterior Features

  • Fencing: Fenced, Back Yard
  • Lot Features: Premium Lot
  • Pool Features: Possible Pool Site, Community
  • Pool Private: No
  • View: Lake
  • View: Yes
  • Builder Name: Lafferty
  • Construction Type: Stone, Stucco
  • Exterior Features: Back Yard, Front Yard, Sprinklers Front
  • Foundation Details: Slab
  • Property Condition: New Construction

Garage/Parking

  • Garage Spaces: 3
  • Attached Garage: Yes
  • Covered Parking Spaces: 3
  • Parking Features: Attached, Garage Door Opener

Utilities

  • Heating: Forced Air
  • Cooling: Central Air
  • Laundry Features: 220 Volt Outlet, Gas Dryer Hookup, Hookups Only, Laundry Room, Cabinets, Sink
  • Security: Fire Alarm, Fire Sprinkler System, Secured Access, Smoke Detector(s)
  • Cooling Y N: Yes
  • Heating Yn: Yes
  • Electric: Other Solar, 220 Volts in Kitchen
  • Electricity On Property: Yes
  • Sewer: Public Sewer
  • Water Source: Public

Condo/Co-op/Association

  • Amenities: Clubhouse, Pool, Gated
  • Association Fee: 155
  • Association Fee Frequency: Monthly
  • Association Name: OAKWOOD SHORES PLANNED DEVELOPMENT
  • Phone: 209-507-7850
  • Association: Yes
  • ResoAssociationFeeFrequency: Monthly

Fee Information

  • Association Fee Includes: Common Area Maint, Security/Gate Fee, Street

Lot Info

  • Lot Size Sq Ft: 8072
  • Parcel Number: 241660320000
  • ResoLotSizeUnits: Acres

Property History

We collect this data history from publicly available records. To have your information removed, we recommend requesting removal directly through your county’s website.

Date Event Price List to Sale Price per Sq Ft
02/04/2025 02/04/25 Off Market $829,000 -- --
12/06/2022 12/06/22 Sold $829,000 -1.3% $256 / Sq Ft
11/08/2022 11/08/22 Pending -- -- --
11/03/2022 11/03/22 Price Changed $839,990 -3.4% $259 / Sq Ft
10/20/2022 10/20/22 For Sale $869,950 -- $269 / Sq Ft
Source: Bay East Association of REALTORS®

Tax History

We collect this data history from publicly available records. To have your information removed, we recommend requesting removal directly through your county’s website.

Year Tax Paid Tax Assessment Tax Assessment Total Assessment is a certain percentage of the fair market value that is determined by local assessors to be the total taxable value of land and additions on the property. Land Improvement
2024 $9,871 $866,143 $260,100 $606,043
2023 $559 $31,015 $31,015 $0
2022 $415 $30,407 $30,407 $0
2021 $423 $29,811 $29,811 $0
2020 $409 $29,506 $29,506 $0
2019 $405 $28,928 $28,928 $0
2018 $401 $28,361 $28,361 $0
2017 $396 $27,805 $27,805 $0
2016 $389 $27,260 $27,260 $0
2014 $370 $26,325 $26,325 $0
Source: Public Records

Agents Affiliated with this Home

  • Section Image
See All Agents

Map

Source: Bay East Association of REALTORS®

MLS Number: 41012212

Bay East Association of REALTORS®
Your Personal Tour Guide

Ask me questions while you tour the home.