K
Seller's Agent in 2026
Katie Marcotte
Berkshire Hathaway Homeservices Family Rea
(701) 215-2363
212 Total Sales

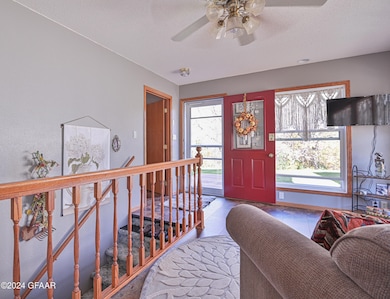


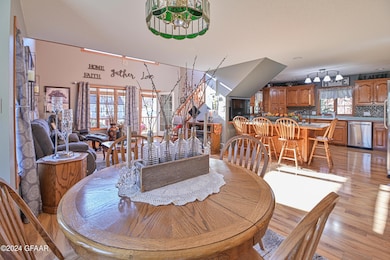

Nestled on an extra-large, mature tree-lined property, this stunning home offers the perfect blend of luxury and comfort. With an abundance of natural light pouring through expansive windows, the home feels airy and inviting at every turn. The floor plan provides potential for 4 to 5 bedrooms. The home also has a whole home generator to protect there is always power. Boasting large, open living spaces and soaring vaulted ceilings, this home is designed for both relaxation and entertaining. Enjoy ample storage throughout, including a heated and cooled garage-perfect for year-round comfort. The lush landscaping is complemented by a full irrigation system, ensuring your outdoor space stays pristine. With four distinct living areas, this home offers endless possibilities for customization and use, whether you're looking to create a home office, media room, or play area. Don't miss the chance to make this exceptional property your own-schedule a tour today!
Last Agent to Sell the Property
Berkshire Hathaway Homeservices Family Rea License #8436 Listed on: 12/22/2025

We collect this data history from publicly available records. To have your information removed, we recommend requesting removal directly through your county’s website.
| Date | Event | Price | List to Sale | Price per Sq Ft |
|---|---|---|---|---|
| 07/10/2026 07/10/26 | Sold | -- | -- | -- |
| 06/12/2026 06/12/26 | Pending | -- | -- | -- |
| 08/13/2025 08/13/25 | Price Changed | $289,900 | -3.0% | $130 / Sq Ft |
| 07/08/2025 07/08/25 | Price Changed | $299,000 | -6.6% | $134 / Sq Ft |
| 06/20/2025 06/20/25 | Price Changed | $320,000 | -3.0% | $144 / Sq Ft |
| 06/02/2025 06/02/25 | Price Changed | $330,000 | -2.9% | $148 / Sq Ft |
| 02/06/2025 02/06/25 | Price Changed | $340,000 | -2.9% | $153 / Sq Ft |
| 12/09/2024 12/09/24 | For Sale | $350,000 | -- | $157 / Sq Ft |
We collect this data history from publicly available records. To have your information removed, we recommend requesting removal directly through your county’s website.
| Year | Tax Paid | Tax Assessment Tax Assessment Total Assessment is a certain percentage of the fair market value that is determined by local assessors to be the total taxable value of land and additions on the property. | Land | Improvement |
|---|---|---|---|---|
| 2025 | $4,906 | $329,900 | $12,800 | $317,100 |
| 2024 | $4,914 | $318,400 | $12,800 | $305,600 |
| 2023 | $4,596 | $315,400 | $12,800 | $302,600 |
| 2022 | $5,030 | $283,100 | $12,800 | $270,300 |
| 2021 | $4,686 | $304,900 | $12,800 | $292,100 |
| 2020 | $4,426 | $286,500 | $12,800 | $273,700 |
| 2019 | $4,412 | $270,500 | $6,400 | $264,100 |
| 2018 | $4,016 | $272,200 | $5,100 | $267,100 |
| 2017 | $3,864 | $254,400 | $5,100 | $249,300 |
| 2016 | $3,620 | $236,700 | $5,100 | $231,600 |
| 2015 | -- | $0 | $0 | $0 |
| 2014 | -- | $0 | $0 | $0 |
K
Seller's Agent in 2026
Katie Marcotte
Berkshire Hathaway Homeservices Family Rea
(701) 215-2363
212 Total Sales
A
Buyer's Agent in 2026
Amy Knudsvig
Oxford Realty
(218) 779-3642
78 Total Sales
Source: Grand Forks Area Association of REALTORS®
MLS Number: 24-1953
APN: 59-0477-000
Disclaimer: Certain information contained herein is derived from information provided by parties other than Homes.com. All information provided is deemed reliable, but is not guaranteed to be accurate and should be independently verified.
IDX information is provided exclusively for personal, non-commercial use, and may not be used for any purpose other than to identify prospective properties consumers may be interested in purchasing. Information is deemed reliable but not guaranteed.
Ask me questions while you tour the home.