NOT LISTED FOR SALE

42902 Portezza Ct Indio, CA 92203

Indio Area

Estimated Value: $521,318

3 Beds
2 Baths
2,026 Sq Ft
$257/Sq Ft Est. Value

Sale Details

Date Sold: September 8, 2020

Last sale price $415,000 $205 Per Sq Ft

Est. 26% increase in value since last sale

Current estimated payment $3,672 / mo

201 Days on Market

Highlights

  • Golf Course Community
  • Active Adult
  • Gated Community
  • Fitness Center
  • Primary Bedroom Suite
  • Peek-A-Boo Views

About This Home

As of September 2020

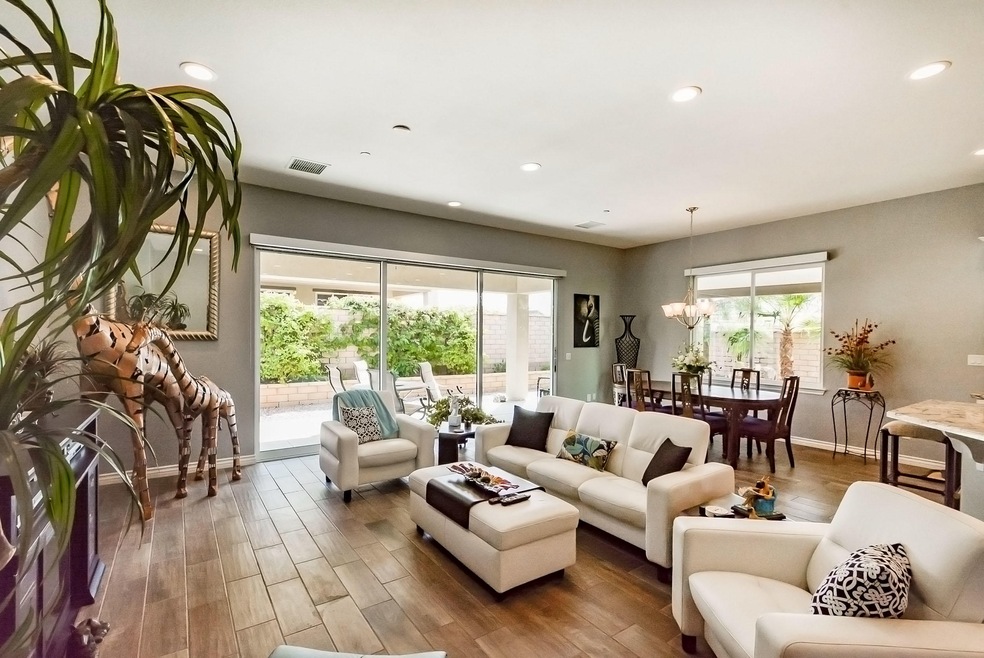
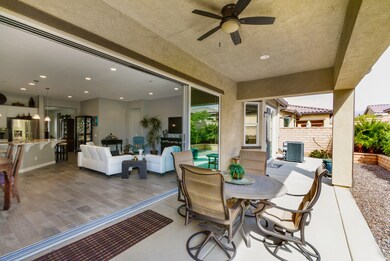
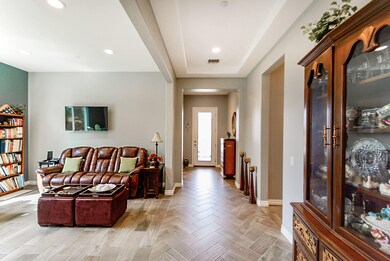
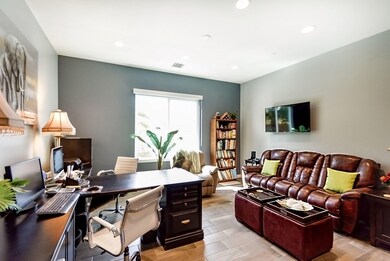
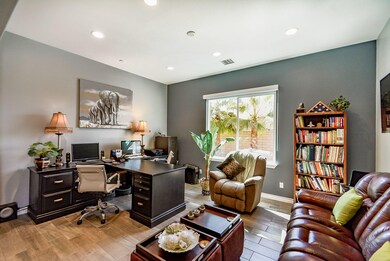
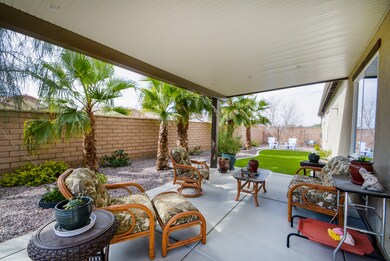
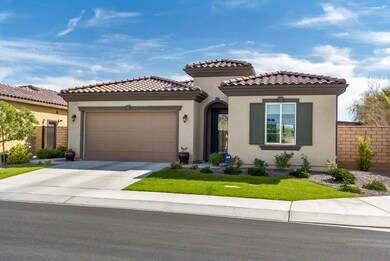
This highly upgraded Indio Hills model floor plan is situated on a beautiful corner lot. With over $107K in builder upgrades & another $45K in landscaping upgrades this home has premium enhancements everywhere you look. Entering the home through the cut-glass door you're greeted with wood-look tile that extends through the whole home, beautifully appointed modern finishes & tons of natural light entering from all directions. The guest bedroom & bath is perfect for visiting family/friends with a significant separation from the master bedroom. Moving to the office/den you will find the perfect open area to enjoy a hobby, just relax or manage important business. The incredible kitchen & great room is the star of this home w/a spectacular white & charcoal 'Level-9' granite slab counters, stainless steel appliances, double oven, pot filler over the stove, roll-out drawers in the cabinets & a multi-glass sliding door perfect for enjoying the warm desert air. The luxurious look & feel of this home continues in the master bedroom with a slider to the patio, oval tub, a glass-enclosed shower w/granite surround. A full list of the many upgrades is available online or in the home.

Last Agent to Sell the Property

Jelmberg Team

Keller Williams Realty License #01765542 Listed on: 02/20/2020
Last Buyer's Agent

Michael Leon

Realty Executives

Home Details

Home Type

  • Single Family

Year Built

  • Built in 2015

Lot Details

  • 8,276 Sq Ft Lot
  • Cul-De-Sac
  • Home has East and West Exposure
  • Block Wall Fence
  • Drip System Landscaping
  • Corner Lot
  • Sprinklers on Timer
  • Private Yard
  • Lawn
  • Back and Front Yard

HOA Fees

  • $220 Monthly HOA Fees

Property Views

  • Peek-A-Boo
  • Mountain

Home Design

  • Mediterranean Architecture
  • Slab Foundation
  • Tile Roof
  • Stucco Exterior

Interior Spaces

  • 2,026 Sq Ft Home
  • Open Floorplan
  • Central Vacuum
  • High Ceiling
  • Recessed Lighting
  • 1 Fireplace
  • Custom Window Coverings
  • Sliding Doors
  • Formal Entry
  • Great Room
  • Dining Area
  • Den
  • Ceramic Tile Flooring

Kitchen

  • Breakfast Area or Nook
  • Breakfast Bar
  • Walk-In Pantry
  • Electric Range
  • Kitchen Island
  • Granite Countertops

Bedrooms and Bathrooms

  • 3 Bedrooms
  • Primary Bedroom Suite
  • Walk-In Closet
  • 2 Full Bathrooms
  • Double Vanity
  • Bathtub
  • Shower Only in Secondary Bathroom
  • Granite Shower

Laundry

  • Laundry Room
  • Dryer
  • Washer

Parking

  • 3 Car Direct Access Garage
  • Side by Side Parking
  • Driveway

Outdoor Features

  • Covered Patio or Porch
  • Rain Gutters

Utilities

  • Forced Air Heating and Cooling System
  • Heating System Uses Natural Gas
  • Underground Utilities
  • Water Filtration System
  • Property is located within a water district
  • Cable TV Available

Listing and Financial Details

  • Assessor Parcel Number 696270031

Community Details

Overview

  • Active Adult
  • Association fees include clubhouse
  • Four Seasons At Terra Lago Subdivision, Indio Hills Floorplan
  • Greenbelt
  • Planned Unit Development

Amenities

  • Community Barbecue Grill
  • Clubhouse
  • Banquet Facilities
  • Billiard Room
  • Community Mailbox

Recreation

  • Golf Course Community
  • Tennis Courts
  • Sport Court
  • Fitness Center

Security

  • Security Service
  • Controlled Access
  • Gated Community

Home Details

Home Type

Single Family

Year Built

Built in 2015

Lot Details

8,276 Sq Ft Lot

HOA Fees

$220 per month

Listing Details

  • Property Type: Residential
  • Property Sub Type: Single Family Residence
  • Property Attached/Detached: No
  • Property Orientation Faces: Front Door Faces West, Leisure Faces East
  • Levels: Ground Level, No Unit Above
  • Builder Model Name: Indio Hills
  • Building Style: Mediterranean
  • Included In Sale: Washer, Dryer, Refrigerator
  • List Price per Sq Ft: 204.84
  • Lp Sp Ratio: 1.0000
  • View Type: Mountain(s), Peek-A-Boo
  • Water District Name: Indio Water
  • Year Built: 2015
  • Listing I D: 219039408
  • Listing Office Address: 47100 Washington St. Ste 101, La Quinta, CA 92253
  • Listing Office Fax: (760) 771-3063
  • Selling Member Address: 78065 Main Ste #107, La Quinta, CA 92253
  • Selling Office Address: 78065 Main St. #107, La Quinta, CA 92253
  • Selling Office Fax: (760) 771-9190
  • Land Type: Fee
  • Subdivision: Four Seasons at Terra Lago
  • Special Features: None

Interior Features

  • Appliances: Central Vacuum, Dryer, Electric Range, Refrigerator, Washer, Water Filter
  • Interior Amenities: High Ceilings (9 Ft+), Open Floorplan, Recessed Lighting
  • Flooring: Ceramic Tile
  • Bedroom Features: Master Suite, Walk In Closet
  • Total Bedrooms: 3
  • Bathroom Features: Double Vanity(s), Granite Shower, Shower Stall, Tub Only
  • Total Bathrooms: 2.00
  • Full Bathrooms: 2
  • Eating Areas: Breakfast Counter/Bar, Breakfast Nook, Dining Area
  • Kitchen Features: Granite Slab Counters, Island, Pantry
  • Laundry: Individual Room
  • Estimated Sq Ft: 2026.00
  • Windows Treatments: Custom Window Covering

Exterior Features

  • Construction: Stucco
  • Other Features: Rain Gutters, Slab
  • Roofing: Tile
  • Fencing: Block
  • Patio: Concrete Slab, Covered
  • Planned Unit Development: Yes
  • View: Yes

Garage/Parking

  • Garage: Yes
  • Garage Description: Attached
  • Parking: Direct Entrance, Driveway, Side By Side
  • Total Garage Spaces: 3.00
  • Total Parking Spaces: 5.00
  • Total Uncovered Assigned Spaces: 2.00

Utilities

  • TV Svcs: Cable TV
  • Cooling Type: Air Conditioning, Central Air
  • Heating: Central, Forced Air
  • Heating Fuel: Natural Gas
  • Security: Community
  • Sewer: In, Connected and Paid
  • Water: Water District

Association/Amenities

  • Community Features: Community Mailbox, Golf Course Within Development
  • Association #1 Frequency: Monthly
  • Pet Rules: Call
  • Gated Community: Yes
  • Golf Course Within Development: Yes

Condo/Co-op/Association

  • Association Fees Include: Clubhouse
  • Association Amenities: Banquet Facilities, Barbecue, Billiard Room, Clubhouse, Controlled Access, Fitness Center, Greenbelt/Park, Sport Court, Tennis Courts
  • HOA Information: Yes
  • HOA Fee 1: 220.00
  • Senior Community: Yes
  • Total Monthly Association Fees: 220.00

Lot Info

  • Sprinklers: Yes
  • Assessor Parcel Number: 696270031
  • Irrigation: Drip System, Sprinkler System, Sprinkler Timer
  • Lot Acres: 0.1899
  • Lot Description: Back Yard, Fenced, Front Yard, Landscaped, Lawn, Sidewalks, Utilities Underground, Yard
  • Lot Location: Corner Lot, Cul-De-Sac
  • Lot Size: 8276.00

Rental Info

  • Furnished: Unfurnished
  • Land Lease Type: Fee Simple
  • Short Term Rentals: Unknown

Tax Info

  • Mello Roos: Unknown

Multi Family

  • Total Fireplaces: 1

Ownership History

We collect this data history from publicly available records. To have your information removed, we recommend requesting removal directly through your county’s website.

Date Name Owned For Owner Type

Purchase Details

Listed on
Feb 20, 2020
Closed on
Aug 11, 2020
Sold by
Bought by
Seller's Agent
Jelmberg Team
Keller Williams Realty
Buyer's Agent
Michael Leon
Realty Executives
List Price
$415,000
Sold Price
$415,000
Current Estimated Value
$521,318

Home Financials for this Owner

Home Financials are based on the most recent Mortgage that was taken out on this home.
Estimated Appreciation
$106,318
Avg. Annual Appreciation
4.35%
Original Mortgage
$332,000
Outstanding Balance
$288,476
Interest Rate
3%
Mortgage Type
New Conventional
Estimated Equity
$244,910

Purchase Details

Closed on
Aug 4, 2015
Sold by
Bought by

Home Financials for this Owner

Home Financials are based on the most recent Mortgage that was taken out on this home.
Original Mortgage
$416,918
Interest Rate
3.97%
Mortgage Type
VA
Source: Public Records
Create a Home Valuation Report for This Property
The Home Valuation Report is an in-depth analysis detailing your home's value as well as a comparison with similar homes in the area

Purchase History

We collect this data history from publicly available records. To have your information removed, we recommend requesting removal directly through your county’s website.

Date Buyer Sale Price Title Company
$415,000 Corinthian Title Company
$407,500 First American Title Company
Source: Public Records

Mortgage History

We collect this data history from publicly available records. To have your information removed, we recommend requesting removal directly through your county’s website.

Date Status Borrower Loan Amount
Open $332,000
Previous Owner $416,918
Source: Public Records

Property History

We collect this data history from publicly available records. To have your information removed, we recommend requesting removal directly through your county’s website.

Date Event Price List to Sale Price per Sq Ft
09/08/2020 09/08/20 Sold $415,000 0.0% $205 / Sq Ft
06/23/2020 06/23/20 For Sale $415,000 0.0% $205 / Sq Ft
06/23/2020 06/23/20 Off Market $415,000 -- --
06/22/2020 06/22/20 Price Changed $415,000 -2.1% $205 / Sq Ft
06/22/2020 06/22/20 For Sale $424,000 +2.2% $209 / Sq Ft
05/15/2020 05/15/20 Off Market $415,000 -- --
02/20/2020 02/20/20 For Sale $424,000 -- $209 / Sq Ft
Source: California Desert Association of REALTORS®

Tax History

We collect this data history from publicly available records. To have your information removed, we recommend requesting removal directly through your county’s website.

Year Tax Paid Tax Assessment Tax Assessment Total Assessment is a certain percentage of the fair market value that is determined by local assessors to be the total taxable value of land and additions on the property. Land Improvement
2026 $7,076 $458,190 $82,804 $375,386
2025 $7,076 $449,207 $81,181 $368,026
2023 $6,937 $431,766 $78,030 $353,736
2022 $6,490 $423,300 $76,500 $346,800
2021 $6,295 $415,000 $75,000 $340,000
2020 $6,325 $440,659 $66,027 $374,632
2019 $6,183 $432,020 $64,733 $367,287
2018 $6,048 $423,550 $63,464 $360,086
2017 $5,931 $415,246 $62,220 $353,026
Source: Public Records

Agents Affiliated with this Home

See All Agents

Map

Source: California Desert Association of REALTORS®

MLS Number: 219039408

California Desert Association of REALTORS®

APN: 696-270-031

Your Personal Tour Guide

Ask me questions while you tour the home.