NOT LISTED FOR SALE

Estimated Value: $446,000 - $468,215

4 Beds
2 Baths
1,790 Sq Ft
$255/Sq Ft Est. Value

Sale Details

Date Sold: August 28, 2025

Last sale price $465,000 $260 Per Sq Ft

Est. 2% decrease in value since last sale

Current estimated payment $2,728 / mo

1 Day on Market

Highlights

  • Fitness Center
  • Clubhouse
  • Tennis Courts
  • Canyon Springs STEM Academy Rated A-
  • Vaulted Ceiling
  • Walk-In Pantry

About This Home

As of August 2025

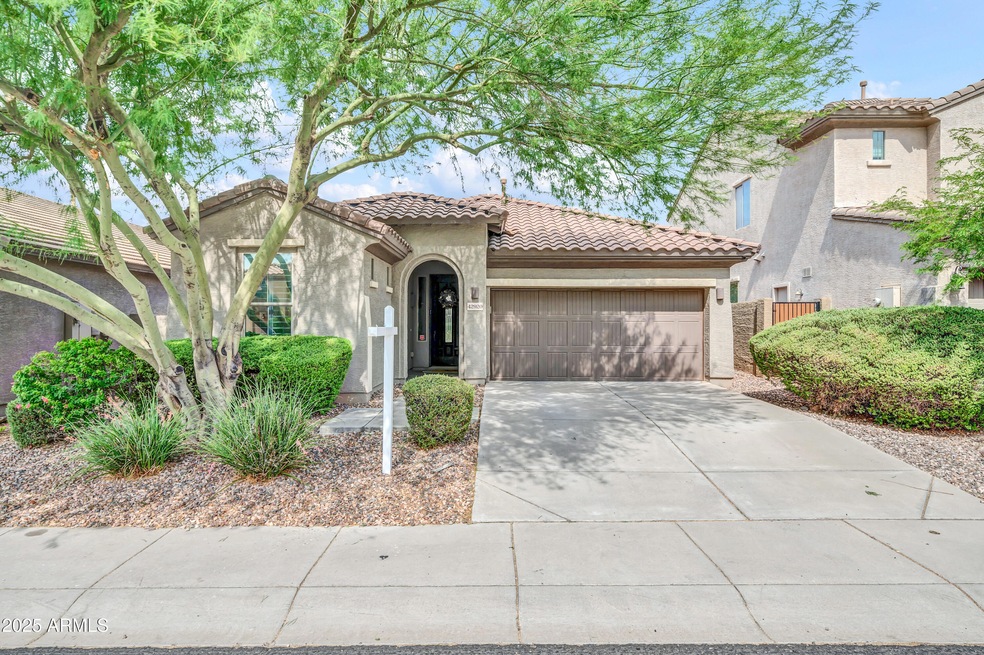
Immaculate Upgraded Home in Anthem Parkside - Move-In Ready! Perfect home for the family or retirees. Immaculate 4 Bed w den | Upgraded Anthem Parkside Home - Move In Ready! Perfect for a family or retirees! Step into modern comfort and charm in this beautifully upgraded Anthem Parkside residence — a perfect blend of style, function, and relaxed Arizona living in the sought after location of Anthem Parkside. Perfect for raising a family or enjoying life as empty nester retirees.
Imagine whipping up your morning breakfasts in your chef's kitchen, complete with an upgraded natural gas stove, granite countertops, undermount sink, large center island with bar seating, custom backsplash, and upgraded cabinetry. The open-concept layout flows seamlessly into the spacious living areas wi upgrades galore, including enhanced luxury vinyl plank flooring, designer lighting, plantation shutters, and fresh neutral paint that accentuates every ray of natural light.
Retreat in style to your primary suite, featuring dual vanities, a walk-in shower, and a spacious walk-in closet your everyday spa haven. Two additional bedrooms offer smart flexibility for guests, family, or a home office.
Step outside to your private backyard oasis: low-maintenance landscaping, an extended paver patio for star-lit gatherings, and space to enjoy Arizona's clear nights. The 2-car garage brings added convenience with garage service door leading out to the side yard.
Live the Anthem lifestyle just minutes from the dozens of stores at the "Outlets at Anthem" as well as the 43,000/sq/ft community center, championship golf, scenic trails, parks, pools, sports courts, and top-rated schools. Quick access to shopping, dining, and I 17 makes daily errands and weekend adventures effortless.
Don't miss this rare find in Anthem Parkside immaculate, upgraded, and move-in ready.
Schedule your private tour today this one won't last!

Last Agent to Sell the Property

Raymond Kerege

HomeSmart License #BR026338000 Listed on: 07/21/2025

HomeSmart

Last Buyer's Agent

Pei Hsien Chen

Delex Realty License #SA708599000

Delex Realty

Home Details

Home Type

  • Single Family

Est. Annual Taxes

  • $1,880

Year Built

  • Built in 2005

Lot Details

  • 4,950 Sq Ft Lot
  • Desert faces the front and back of the property
  • East or West Exposure

HOA Fees

  • $100 Monthly HOA Fees

Parking

  • 2 Car Direct Access Garage

Home Design

  • Wood Frame Construction
  • Tile Roof
  • Stucco

Interior Spaces

  • 1,790 Sq Ft Home
  • 1-Story Property
  • Vaulted Ceiling
  • Ceiling Fan
  • Double Pane Windows
  • Plantation Shutters
  • Formal Dining Room

Kitchen

  • Eat-In Kitchen
  • Walk-In Pantry
  • Gas Oven
  • Gas Range
  • Gas Stub for Range
  • Dishwasher
  • Kitchen Island
  • Disposal

Flooring

  • Carpet
  • Vinyl

Bedrooms and Bathrooms

  • 4 Bedrooms
  • Split Bedroom Floorplan
  • Double Vanity
  • Separate Shower in Primary Bathroom
  • Bathtub With Separate Shower Stall

Laundry

  • Laundry in unit
  • Washer Hookup

Schools

  • Boulder Creek High School

Utilities

  • Central Air
  • Heating System Uses Natural Gas
  • Gas Water Heater
  • High Speed Internet
  • Cable TV Available

Additional Features

  • No Interior Steps
  • Patio

Listing and Financial Details

  • Tax Lot 161
  • Assessor Parcel Number 202-30-162

Community Details

Overview

  • Association fees include maintenance exterior
  • Aam Association, Phone Number (623) 742-4562
  • Built by Engle Homes
  • Anthem West Unit 2 Subdivision

Amenities

  • Clubhouse

Recreation

  • Tennis Courts
  • Community Playground
  • Fitness Center
  • Bike Trail

Home Details

Home Type

Single Family

Est. Annual Taxes

$1,880

Year Built

Built in 2005

Lot Details

4,950 Sq Ft Lot

HOA Fees

$100 per month

Parking

2

Listing Details

  • Cross Street: I17-ANTHEM WAY
  • Property Type: Residential
  • Ownership: Fee Simple
  • Recreation Center Fee 2: N
  • Recreation Center Fee: N
  • Total Monthly Fee Equivalent: 100.23
  • Separate Den Office Sep Den Office: Y
  • Year Built: 2005
  • Tax Year: 2024
  • Property Sub Type: Single Family Residence
  • Horses: No
  • Lot Size Acres: 0.11
  • Subdivision Name: ANTHEM WEST UNIT 2
  • Property Attached Yn: No
  • General Property Description:PriceSqFt: 259.78
  • Const - Finish:Const - Finish: Painted, Stucco
  • Cooling:Cooling: Ceiling Fan(s), Central Air
  • Technology:Technology: Cable TV Avail, High Speed Internet
  • Plumbing:Plumbing: Gas Hot Water Heater
  • Special Features: None

Interior Features

  • Flooring: Carpet, Vinyl
  • Basement YN: No
  • Spa Features: None
  • Appliances: Dishwasher, Disposal, Refrigerator, Gas Stub for Range, Gas Oven, Gas Range
  • Total Bedrooms: 4
  • Fireplace: No
  • Interior Amenities: Separate Shwr & Tub, Double Vanity, Eat-in Kitchen, Kitchen Island, Walk-in Pantry, High Speed Internet, Vaulted Ceiling(s), No Interior Steps
  • Living Area: 1790.0
  • Stories: 1
  • Window Features: Dual Pane
  • Dining Area:Dining Area: Formal, Eat-in Kitchen
  • Interior Features:Interior Features: Vaulted Ceiling(s), No Interior Steps
  • Kitchen Features:Kitchen Features: Dishwasher, Disposal, Refrigerator, Kitchen Island, Gas Stub for Range, Walk-in Pantry, Gas Oven, Gas Range
  • Laundry:Laundry: Washer Hookup, Inside
  • Master Bathroom:Master Bathroom: Separate Shwr & Tub, Double Vanity
  • Master Bedroom:Master Bedroom: Split
  • Window Features:Window Features: Dual Pane

Exterior Features

  • Fencing: Block
  • Lot Features: East/West Exposure, Desert Front, Desert Back
  • Pool Private: No
  • Disclosures: Seller Discl Avail, Agency Discl Req
  • Common Walls: All on One Level, 2+ Common Walls
  • Construction Type: Wood Frame, Painted, Stucco
  • Patio And Porch Features: Patio
  • Roof: Tile
  • General Property Description:Community Pool YN2: No
  • General Property Description:Private Pool YN2: No

Garage/Parking

  • Total Covered Spaces: 2.0
  • Parking Features: Garage Door Opener, Direct Access
  • Attached Garage: No
  • Garage Spaces: 2.0
  • Open Parking Spaces: 2.0

Utilities

  • Cooling: Ceiling Fan(s), Central Air
  • Heating: Natural Gas
  • Laundry Features: Washer Hookup, Inside
  • Cooling Y N: Yes
  • Heating Yn: Yes
  • Water Source: Public
  • Utilities:Utilities: APS, SW Gas

Condo/Co-op/Association

  • Community Features: Tennis Court(s), Playground, Biking/Walking Path, Clubhouse, Fitness Center, Pickleball
  • Association Fee: 300.69
  • Association Fee Frequency: Quarterly
  • Association Name: Anthem Community Cou
  • Phone: 623-742-4562
  • Association: Yes

Association/Amenities

  • Association Fees:HOA DisclosureAddendum Affirmation: Yes
  • Association Fees:Special Assessment HOA: No
  • Association Fees:PAD Fee YN2: N
  • Association Fees:Cap ImprovementImpact Fee: 0.25
  • Association Fees:Cap ImprovementImpact Fee _percent_: %
  • Association Fees:Prepaid Association Fees HOA: 300.69
  • Association Fees:Disclosure Fees HOA: 400.0
  • Association Fees:HOA Management Company: AAM
  • Association Fees:HOA Management Phone: 623-742-4562
  • Association Fees:Cap ImprovementImpact Fee 2 _percent_: $

Fee Information

  • Association Fee Includes: Maintenance Exterior

Schools

  • High School: Boulder Creek High School
  • Junior High Dist: Deer Valley Unified District

Lot Info

  • Land Lease: No
  • Lot Size Sq Ft: 4950.0
  • Parcel #: 202-30-162

Building Info

  • Builder Name: Engle Homes

Tax Info

  • Tax Annual Amount: 1880.0
  • Tax Book Number: 202.0
  • Tax Lot: 161
  • Tax Map Number: 30.0

Ownership History

We collect this data history from publicly available records. To have your information removed, we recommend requesting removal directly through your county’s website.

Date Name Owned For Owner Type

Purchase Details

Listed on
Jul 21, 2025
Closed on
Aug 21, 2025
Sold by
Bought by
Seller's Agent
Raymond Kerege
HomeSmart
Buyer's Agent
Pei Hsien Chen
Delex Realty
List Price
$485,000
Sold Price
$465,000
Premium/Discount to List
-$20,000
-4.12%
Views
23
Current Estimated Value
$457,304

Home Financials for this Owner

Home Financials are based on the most recent Mortgage that was taken out on this home.
Estimated Appreciation
-$7,696
Avg. Annual Appreciation
-1.88%

Purchase Details

Listed on
Nov 14, 2014
Closed on
Feb 2, 2015
Sold by
Bought by
Seller's Agent
Geoffrey Adams
Realty ONE Group
Buyer's Agent
Sharon Harriger
HomeSmart
List Price
$196,000
Sold Price
$196,000

Home Financials for this Owner

Home Financials are based on the most recent Mortgage that was taken out on this home.
Avg. Annual Appreciation
8.57%
Original Mortgage
$192,449
Interest Rate
0.0362%
Mortgage Type
FHA

Purchase Details

Closed on
Jul 16, 2014
Sold by
Bought by

Purchase Details

Closed on
Aug 28, 2006
Sold by
Bought by

Home Financials for this Owner

Home Financials are based on the most recent Mortgage that was taken out on this home.
Original Mortgage
$208,072
Interest Rate
0.0667%
Mortgage Type
Purchase Money Mortgage

Purchase Details

Closed on
Aug 9, 2006
Sold by
Bought by

Home Financials for this Owner

Home Financials are based on the most recent Mortgage that was taken out on this home.
Original Mortgage
$208,072
Interest Rate
0.0667%
Mortgage Type
Purchase Money Mortgage

Purchase Details

Closed on
Mar 28, 2005
Sold by
Bought by
Source: Public Records
Create a Home Valuation Report for This Property
The Home Valuation Report is an in-depth analysis detailing your home's value as well as a comparison with similar homes in the area

Purchase History

We collect this data history from publicly available records. To have your information removed, we recommend requesting removal directly through your county’s website.

Date Buyer Sale Price Title Company
$465,000 Fidelity National Title Agency
$196,000 First American Title
$220,901 None Available
$260,090 Universal Land Title Agency
-- Universal Land Title
$1,005,765 --
Source: Public Records

Mortgage History

We collect this data history from publicly available records. To have your information removed, we recommend requesting removal directly through your county’s website.

Date Status Borrower Loan Amount
Previous Owner $220,500
Previous Owner $184,000
Previous Owner $192,449
Previous Owner $208,072
Source: Public Records

Property History

We collect this data history from publicly available records. To have your information removed, we recommend requesting removal directly through your county’s website.

Date Event Price List to Sale Price per Sq Ft Prior Sale
08/28/2025 08/28/25 Sold $465,000 -4.1% $260 / Sq Ft
07/21/2025 07/21/25 For Sale $485,000 +147.4% $271 / Sq Ft
02/26/2015 02/26/15 Sold $196,000 0.0% $109 / Sq Ft View Prior Sale
01/19/2015 01/19/15 Pending -- -- --
11/21/2014 11/21/14 For Sale $196,000 0.0% $109 / Sq Ft
11/21/2014 11/21/14 Price Changed $196,000 0.0% $109 / Sq Ft
11/20/2014 11/20/14 Off Market $196,000 -- --
11/14/2014 11/14/14 For Sale $205,900 -- $115 / Sq Ft
Source: Arizona Regional Multiple Listing Service (ARMLS)

Tax History

We collect this data history from publicly available records. To have your information removed, we recommend requesting removal directly through your county’s website.

Year Tax Paid Tax Assessment Tax Assessment Total Assessment is a certain percentage of the fair market value that is determined by local assessors to be the total taxable value of land and additions on the property. Land Improvement
2025 $1,900 $21,843
2024 $1,848 $20,803
2023 $1,848 $33,480 $6,690 $26,790
2022 $1,780 $24,360 $4,870 $19,490
2021 $1,859 $22,510 $4,500 $18,010
2020 $1,825 $20,950 $4,190 $16,760
2019 $1,769 $20,010 $4,000 $16,010
2018 $1,707 $18,630 $3,720 $14,910
2017 $1,648 $17,570 $3,510 $14,060
2016 $1,555 $16,670 $3,330 $13,340
2015 $1,389 $15,770 $3,150 $12,620
Source: Public Records

Agents Affiliated with this Home

  • Section Image
  • Section Image
  • Section Image
  • Section Image
See All Agents

Map

Source: Arizona Regional Multiple Listing Service (ARMLS)

MLS Number: 6895366

Arizona Regional Multiple Listing Service (ARMLS)

APN: 202-30-162

Your Personal Tour Guide

Ask me questions while you tour the home.