
Lawrence Zupan
EXP Realty
(802) 856-8301
42 Total Sales
1 in Ludlow
$765,000 Price
Estimated Value: $758,597 - $987,000
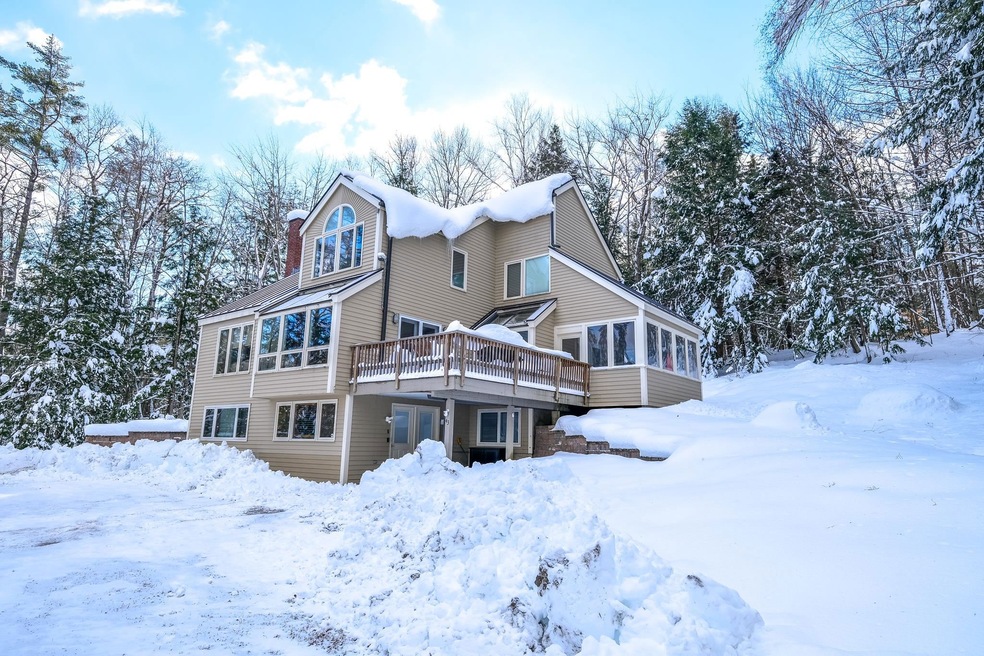
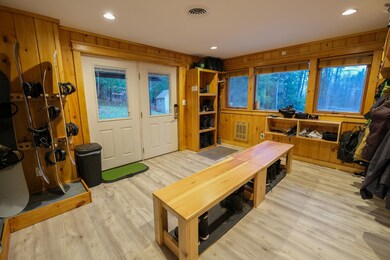

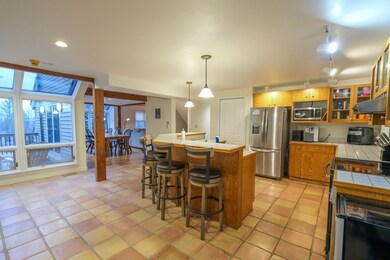
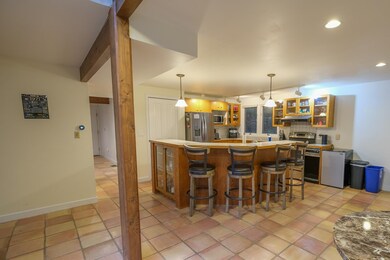
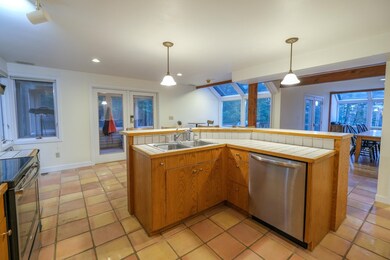
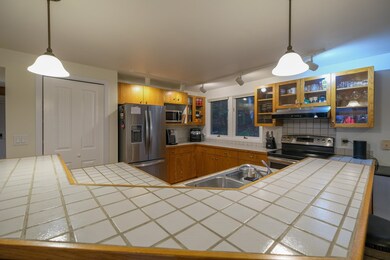
Superb South Hill location. Enjoy the good life in a tranquil Vermont country setting yet within minutes to Okemo Mountain Resort and Ludlow village. A contemporary home with an ample amount of space for family and friends with four bedrooms, four bathrooms and three separate living/den areas. The main floor offers great flow from the large country kitchen with breakfast bar which is open to a living room with a wood burning fireplace, cathedral ceilings, and large windows allowing tremendous natural light. Easy entertaining space off the dining room with access to the deck and a three-season porch. The upper level has a cozy loft, master en-suite bedroom, two additional bedrooms and hall with a full bathroom. The lower level offers yet another living area, extensive mudroom with storage cubbies and ski/snowboard racks, jacuzzi room, laundry/utility room, and a large bedroom near a full bathroom. The flooring on the upper and lower level have been recently updated as well as two of the four bathrooms! Come check out your next ski home! Visit the Okemo real estate community today. Taxes are based on current town assessment. ROFR
Last Agent to Sell the Property
William Raveis Real Estate Vermont Properties License #082.0007163 Listed on: 12/12/2022
We collect this data history from publicly available records. To have your information removed, we recommend requesting removal directly through your county’s website.
Lawrence Zupan
EXP Realty
(802) 856-8301
42 Total Sales
1 in Ludlow
$765,000 Price
Margretta Fischer
Wohler Realty Group
(802) 944-4455
237 Total Sales
1 in Ludlow
$498,100 Price
Alison Cummings
Cummings & Co
(802) 797-7769
82 Total Sales
1 in Ludlow
$437,500 Price
John Napier
TPW Real Estate
(860) 898-1358
20 Total Sales
5 in Ludlow
$68K - $1.3M Price Range
Lisa Kelley
Cummings & Co
(802) 499-2954
142 Total Sales
15 in Ludlow
$90K - $765K Price Range
Lauren Behm
Berkshire Hathaway HomeServices Stratton Home
(802) 992-8423
46 Total Sales
1 in Ludlow
$725,000 Price
We collect this data history from publicly available records. To have your information removed, we recommend requesting removal directly through your county’s website.
| Date | Buyer | Sale Price | Title Company |
|---|---|---|---|
| $695,000 | -- | ||
| $405,000 | -- | ||
| -- | -- |
We collect this data history from publicly available records. To have your information removed, we recommend requesting removal directly through your county’s website.
| Date | Event | Price | List to Sale | Price per Sq Ft | Prior Sale |
|---|---|---|---|---|---|
| 04/13/2023 04/13/23 | Sold | $695,000 | -0.7% | $305 / Sq Ft | |
| 02/10/2023 02/10/23 | Pending | -- | -- | -- | |
| 02/02/2023 02/02/23 | Price Changed | $700,000 | -9.7% | $308 / Sq Ft | |
| 12/12/2022 12/12/22 | For Sale | $775,000 | +91.4% | $341 / Sq Ft | |
| 01/16/2020 01/16/20 | Sold | $405,000 | -6.9% | $178 / Sq Ft | View Prior Sale |
| 12/09/2019 12/09/19 | Pending | -- | -- | -- | |
| 12/07/2019 12/07/19 | For Sale | $435,000 | -- | $191 / Sq Ft |
We collect this data history from publicly available records. To have your information removed, we recommend requesting removal directly through your county’s website.
| Year | Tax Paid | Tax Assessment Tax Assessment Total Assessment is a certain percentage of the fair market value that is determined by local assessors to be the total taxable value of land and additions on the property. | Land | Improvement |
|---|---|---|---|---|
| 2025 | $9,437 | $448,100 | $120,200 | $327,900 |
| 2024 | $9,437 | $448,100 | $120,200 | $327,900 |
| 2023 | $7,135 | $448,100 | $120,200 | $327,900 |
| 2022 | $8,196 | $448,100 | $120,200 | $327,900 |
| 2021 | $8,395 | $448,100 | $120,200 | $327,900 |
| 2020 | $10,600 | $528,800 | $120,400 | $408,400 |
| 2019 | $0 | $528,800 | $120,400 | $408,400 |
| 2018 | $10,500 | $528,800 | $120,400 | $408,400 |
| 2017 | $0 | $528,800 | $120,400 | $408,400 |
| 2016 | $0 | $528,800 | $120,400 | $408,400 |
| 2015 | -- | $5,288 | $0 | $0 |
| 2014 | -- | $5,288 | $0 | $0 |
| 2013 | -- | $5,288 | $0 | $0 |
Seller's Agent in 2023
Joseph Karl
William Raveis Real Estate Vermont Properties
(802) 353-5454
205 Total Sales
Buyer's Agent in 2023
Diane Rousseau
Four Seasons Sotheby's Int'l Realty
(802) 384-4384
24 Total Sales
Seller's Agent in 2020
Katherine Burns
William Raveis Real Estate Vermont Properties
(802) 999-3989
225 Total Sales
Source: PrimeMLS
MLS Number: 4938885
APN: 363-112-12565
Disclaimer: Certain information contained herein is derived from information provided by parties other than Homes.com. All information provided is deemed reliable, but is not guaranteed to be accurate and should be independently verified.
Copyright 2026 PrimeMLS, Inc. All rights reserved. This information is deemed reliable, but not guaranteed. The data relating to real estate displayed on this display comes in part from the IDX Program of PrimeMLS. The information being provided is for consumers’ personal, non-commercial use and may not be used for any purpose other than to identify prospective properties consumers may be interested in purchasing.
Ask me questions while you tour the home.