
Cristina Gameiro
Howard Hanna Rand Realty
(914) 313-8532
85 Total Sales
2 in Southeast Yonkers
$250K - $395K Price Range
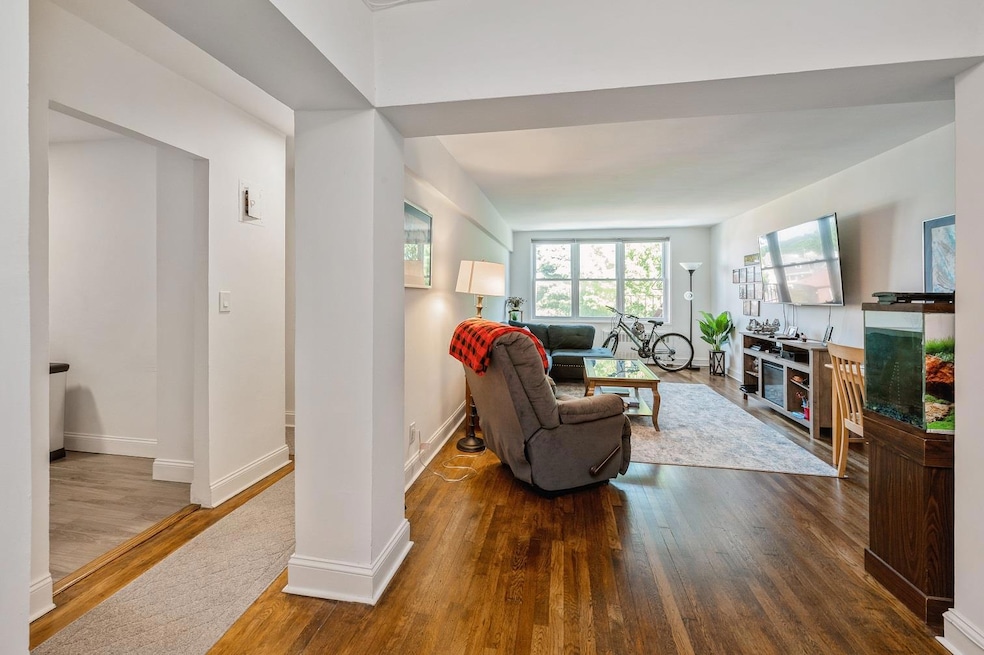
Top-Floor Corner Unit with Modern Upgrades & Resort-Style Amenities Welcome to 43 Bronx River Rd, where comfort meets convenience in this beautifully updated top-floor, corner 1-bedroom apartment. This bright, airy home offers a spacious layout, a sun-drenched living room with southwest exposure, and a generously sized bedroom with excellent closet space. The sleek, renovated kitchen features stainless steel appliances, white shaker cabinetry, and ample counter space—perfect for everyday cooking or entertaining. Located in a well-maintained, elevator building on the East Yonkers/Woodlawn Heights border, residents enjoy a variety of amenities including secured entry, on-site laundry facilities, a package room, and a seasonal outdoor pool. Please note, the building only allows cats; no dogs are allowed. Professionally managed, the property offers a comfortable and worry-free living experience. Commuter-friendly with easy access to the Bronx River Parkway, major highways, local buses, and just a 10-minute walk to the Metro-North station. Enjoy nearby shops, restaurants, and parks—all within walking distance. Heating is provided by oil above ground. Move-in ready and perfectly located, this apartment is the ideal place to call home.
Last Agent to Sell the Property
Voro LLC Brokerage Phone: 914-238-0676 License #10401220270 Listed on: 05/01/2025
Cristina Gameiro
Howard Hanna Rand Realty
(914) 313-8532
85 Total Sales
2 in Southeast Yonkers
$250K - $395K Price Range
Elsa Seguinot
Coldwell Banker Realty
(845) 328-3632
22 Total Sales
1 in Southeast Yonkers
$250,000 Price
Keisha Kirkland
Jason Mitchell Real Estate NY
(833) 710-2069
17 Total Sales
1 in Southeast Yonkers
$815,000 Price
Joseph Iannibelli
Keller Williams NY Realty
(914) 506-4861
75 Total Sales
2 in Southeast Yonkers
$470K - $650K Price Range
Andrea West
Compass Greater NY, LLC
(855) 697-6676
63 Total Sales
2 in Southeast Yonkers
$130K - $240K Price Range
Saleem Naber
ERA Insite Realty Services
(914) 862-7907
33 Total Sales
2 in Southeast Yonkers
$254K - $525K Price Range
We collect this data history from publicly available records. To have your information removed, we recommend requesting removal directly through your county’s website.
| Date | Event | Price | List to Sale | Price per Sq Ft | Prior Sale |
|---|---|---|---|---|---|
| 10/31/2025 10/31/25 | Sold | $172,000 | -1.7% | $229 / Sq Ft | |
| 06/13/2025 06/13/25 | Pending | -- | -- | -- | |
| 05/01/2025 05/01/25 | For Sale | $174,950 | +5.4% | $233 / Sq Ft | |
| 11/18/2019 11/18/19 | Sold | $166,000 | -1.8% | $221 / Sq Ft | View Prior Sale |
| 08/12/2019 08/12/19 | Pending | -- | -- | -- | |
| 07/20/2019 07/20/19 | Price Changed | $169,000 | -15.1% | $225 / Sq Ft | |
| 07/16/2019 07/16/19 | For Sale | $199,000 | -- | $265 / Sq Ft |
Seller's Agent in 2025
Juan Mojica
Voro LLC
(347) 435-8069
2 in this area
21 Total Sales
Buyer's Agent in 2025
Nina Marrero
Amo Realty
(917) 440-7150
1 in this area
16 Total Sales
ED
Seller's Agent in 2019
Erica Diamond
Diligent Searches Realty LLC
(914) 364-6801
2 in this area
9 Total Sales
Source: OneKey® MLS
MLS Number: 850215
Disclaimer: Certain information contained herein is derived from information provided by parties other than Homes.com. All information provided is deemed reliable, but is not guaranteed to be accurate and should be independently verified.
The data relating to real estate for sale or lease on this web site comes in part from OneKey® MLS. Real estate listings held by brokerage firms other than Ten-X are marked with the OneKey® MLS logo or an abbreviated logo and detailed information about them includes the name of the listing broker.
Based on information submitted to the MLS GRID. All data is obtained from various sources and may not have been verified by broker or MLS GRID. Supplied Open House Information is subject to change without notice. All information should be independently reviewed and verified for accuracy. Properties may or may not be listed by the office/agent presenting the information. Some IDX listings have been excluded from this website. IDX information is provided exclusively for personal, non-commercial use, and may not be used for any purpose other than to identify prospective properties consumers may be interested in purchasing.
Information is deemed reliable but not guaranteed.
Copyright 2026 OneKey® MLS. All rights reserved.
Based on information submitted to the MLS GRID
Listings courtesy of OneKey® MLS as distributed by MLS GRID
Ask me questions while you tour the home.