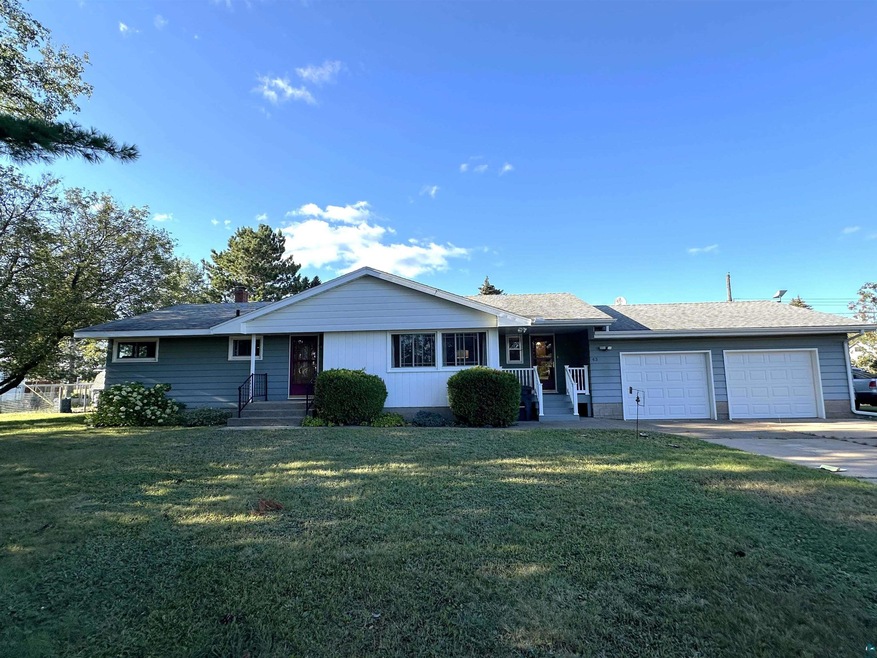
NOT LISTED FOR SALE

43 Cypress Blvd Babbitt, MN 55706

Estimated Value: $221,000 - $235,224

3 Beds
2 Baths
2,704 Sq Ft
$84/Sq Ft Est. Value

Sale Details

Date Sold: November 12, 2024

Last sale price $220,500 $82 Per Sq Ft

Est. 3% increase in value since last sale

Current estimated payment $1,426 / mo

31 Days on Market

Highlights

  • Recreation Room
  • Wood Flooring
  • No HOA
  • Ranch Style House
  • Mud Room
  • Den

About This Home

As of November 2024

Amazing 3 bedroom, 2 bathroom home, with a large attached 2 car garage all on a half acre lot in Babbitt. This home has been well maintained and lovely cared for. Walking distance to public trails and Birch Lake. Kitchen recently remodeled with quartz counter tops, LVT flooring, and all newer appliances. Glowing hardwoods floors throughout. 3 bedrooms, and a full bath all on the main level. Enter this home via a large inviting entry way (mud room). You will find a finished basement with three extra rooms (non-egress), and a 3/4 bath. The possibilities are endless and offers tons of storage space. Propane hot water furnace keeps this home nice and warm. As a bonus there is a storage shed and garden space in the backyard. This home has all the offerings don't wait too long.

Last Agent to Sell the Property

Julian Rasmusson

Z' Up North Realty Listed on: 09/08/2024

Last Buyer's Agent

Sharon Skorich

Edina Realty, Inc. - Duluth

Edina Realty, Inc. - Duluth

Range of Values:

--
Value Increase
--
Percent Increase
--
Adjusted for Inflation
Collateral Analytics

Collateral Analytics Collateral Analytics AVMs (Automated Valuation Model) employ a number of statistical approaches combined with neighborhood-specific comparable selection guarantees the most up-to-date and precise valuations.

Not Available

Collateral Analytics does not have data for the current month. Please view the chart for historical values.

ICE

ICE Mortgage Technology ICE Mortgage Technology’s AVM (Automated Valuation Model) is a state-of-the-art online residential property valuation tool that provides a quick and accurate estimate of the value of almost any home in the U.S.

Not Available

ICE Mortgage Technology does not have data for the current month. Please view the chart for historical values.

First American

First American First American Data & Analytics’ next-generation AVM combines unrivaled data assets with a blended ensemble of valuation models to produce highly accurate, reliable valuations you can trust.

Not Available

First American does not have data for the current month. Please view the chart for historical values.

Quantarium

Quantarium Quantarium’s valuation service, repeatedly proven the industry’s most accurate and comprehensive, is supercharged with a self-learning and auto-tuning AI engine that continually becomes smarter and more accurate as it processes daily inputs from the industry’s leading RE data lake.

Not Available

Quantarium does not have data for the current month. Please view the chart for historical values.

Average Value
Not Available
List Price
Sold Price
Create a Home Valuation Report for This Property
The Home Valuation Report is an in-depth analysis detailing your home's value as well as a comparison with similar homes in the area

Home Details

Home Type

  • Single Family

Est. Annual Taxes

  • $3,214

Year Built

  • Built in 1966

Lot Details

  • 21,780 Sq Ft Lot
  • Lot Dimensions are 250x50

Home Design

  • Ranch Style House
  • Concrete Foundation
  • Fire Rated Drywall
  • Wood Frame Construction
  • Asphalt Shingled Roof

Interior Spaces

  • Ceiling Fan
  • Vinyl Clad Windows
  • Mud Room
  • Entryway
  • Family Room
  • Combination Dining and Living Room
  • Den
  • Recreation Room
  • Storage Room

Kitchen

  • Range
  • Dishwasher
  • Kitchen Island

Flooring

  • Wood
  • Tile

Bedrooms and Bathrooms

  • 3 Bedrooms
  • Bathroom on Main Level

Laundry

  • Laundry Room
  • Dryer
  • Washer

Basement

  • Basement Fills Entire Space Under The House
  • Bedroom in Basement
  • Finished Basement Bathroom

Parking

  • 2 Car Attached Garage
  • Garage Door Opener
  • Driveway

Outdoor Features

  • Storage Shed

Utilities

  • No Cooling
  • Heating System Uses Propane

Community Details

  • No Home Owners Association

Listing and Financial Details

  • Assessor Parcel Number 105-0051-00700

Home Details

Home Type

Single Family

Est. Annual Taxes

$3,214

Year Built

Built in 1966

Lot Details

0.5 Acres

Listing Details

  • Class: SINGLE FAMILY
  • Directions: In babbitt, South Dr to Cypress Blvd, property on right
  • L O1 Office Phone1 Number: 218-827-2288
  • Road Maintenance: Public
  • Property Sub-Type: SF/Attached
  • Tax Year: 2024
  • Lot Description Waterfront: No
  • Air Conditioner: None
  • Reso Association Amenities: Ceiling Fans, Garage Door Opener, Hardwood Floors, Kitchen Center Island, Tiled Floors, Drywalls, Washer Hook-Ups
  • Mfg And Park Info Construction Type: Frame/Wood
  • FinFootageAboveGrade: 1352
  • Below Grade Finished Sq Ft: 1352
  • Garage Type: Attached
  • Heat: Propane
  • MainFloorBath: Yes
  • Reso Roof: Asphalt Shingles
  • Room 10: Other
  • Room 11: Other
  • Room 12: Other
  • Bedroom 3: Kitchen
  • TotalBedrooms: 3
  • Year Built: 1966
  • Level 1 Bedroom: Main
  • RoomLevel10: Basement
  • RoomLevel11: Basement
  • RoomLevel12: Basement
  • RoomLevel3: Main
  • RoomLevel4: Main
  • RoomLevel5: Main
  • RoomLevel6: Main
  • RoomLevel7: Main
  • RoomLevel8: Basement
  • RoomLevel9: Lower
  • Property Style: Ranch/Rambler
  • Special Features: None
  • Property Sub Type: Detached

Interior Features

  • Total Three Quarter Bathrooms: 1
  • Appliances: Dryer, Dishwasher, Refrigerator, Range/Stove, Washer
  • Basement Material: Concrete Block
  • Basement Style: Full
  • Bathroom Description: 3/4 Basement, Full Main Floor
  • Formal Dining: Combine with Living Room
  • Extra Rooms: Den/Office, Family/Rec, Storage Room, Entry
  • Fireplace: No
  • Bedroom Features:Main Floor Bedroom: Yes
  • Bathroom 1: Living Room
  • Bathroom 2: Dining Room
  • Main Residence Features:Family Room4: Primary Bedroom
  • Bedroom 5: Bedroom
  • Stories: 1 Story
  • Room 6: Bedroom
  • Room 7: Mud Room
  • Room 8: Rec Room
  • Room 9: Laundry Room
  • Total Bathrooms: 2
  • Total Fin Square Footage: 2704
  • Exercise Room Level2: Main

Exterior Features

  • Out Buildings: Storage Shed
  • Road Frontage: City
  • Construction Status: Previously Owned
  • Exterior: Other
  • Window Features:Insulated Windows: Vinyl Frame

Garage/Parking

  • Parking Driveway: Driveway - Concrete
  • Garage Features: Slab
  • Garage Capacity: 2

Utilities

  • Power Company: Minnesota Power
  • Sewer: City
  • Water: City

Condo/Co-op/Association

  • Association Fee: No

Schools

  • Junior High Dist: St. Louis County #2142

Lot Info

  • Estimated Lot Dimensions: 250x50
  • Estimated Number of Acres: 0.5
  • Cultivated Acreage: LSAR
  • Geo Subdivision: MN
  • Parcel Number: 105-0051-00700

Rental Info

  • Lease Terms: Cash, Conventional, FHA, USDA, VA DVA

Tax Info

  • Tax Amount: 3214

Ownership History

We collect this data history from publicly available records. To have your information removed, we recommend requesting removal directly through your county’s website.

Date Name Owned For Owner Type

Purchase Details

Listed on
Sep 8, 2024
Closed on
Nov 4, 2024
Sold by
Bought by
Seller's Agent
Julian Rasmusson
Z' Up North Realty
Buyer's Agent
Sharon Skorich
Edina Realty, Inc. - Duluth
List Price
$225,000
Sold Price
$220,500
Premium/Discount to List
-$4,500
-2%
Views
1
Current Estimated Value
$227,556

Home Financials for this Owner

Home Financials are based on the most recent Mortgage that was taken out on this home.
Estimated Appreciation
$7,056
Avg. Annual Appreciation
1.85%
Original Mortgage
$7,500
Interest Rate
6.72%
Mortgage Type
New Conventional

Purchase Details

Listed on
Sep 26, 2022
Closed on
Nov 16, 2022
Sold by
Bought by
Seller's Agent
Andrea Zupancich
Z' Up North Realty
Buyer's Agent
Nonmember NONMEMBER
Nonmember Office
List Price
$175,000
Sold Price
$175,000

Home Financials for this Owner

Home Financials are based on the most recent Mortgage that was taken out on this home.
Avg. Annual Appreciation
12.45%
Original Mortgage
$140,000
Interest Rate
6.95%
Mortgage Type
New Conventional

Purchase Details

Closed on
Jun 10, 2021
Sold by
Bought by

Home Financials for this Owner

Home Financials are based on the most recent Mortgage that was taken out on this home.
Original Mortgage
$126,400
Interest Rate
2.9%
Mortgage Type
New Conventional
Source: Public Records

Purchase History

We collect this data history from publicly available records. To have your information removed, we recommend requesting removal directly through your county’s website.

Date Buyer Sale Price Title Company
$220,500 Northeast Title
$175,000 Northeast Title Company
$161,500 Northwest Title
Source: Public Records

Mortgage History

We collect this data history from publicly available records. To have your information removed, we recommend requesting removal directly through your county’s website.

Date Status Borrower Loan Amount
Closed $7,500
Closed $9,500
Open $213,602
Previous Owner $26,500
Previous Owner $140,000
Previous Owner $126,400
Previous Owner $248,050
Source: Public Records

Property History

We collect this data history from publicly available records. To have your information removed, we recommend requesting removal directly through your county’s website.

Date Event Price List to Sale Price per Sq Ft Prior Sale
11/12/2024 11/12/24 Sold $220,500 -2.0% $82 / Sq Ft
09/08/2024 09/08/24 For Sale $225,000 +28.6% $83 / Sq Ft
11/23/2022 11/23/22 Sold $175,000 0.0% $65 / Sq Ft View Prior Sale
10/19/2022 10/19/22 Pending -- -- --
09/26/2022 09/26/22 For Sale $175,000 -- $65 / Sq Ft
Source: Lake Superior Area REALTORS®

Tax History

We collect this data history from publicly available records. To have your information removed, we recommend requesting removal directly through your county’s website.

Year Tax Paid Tax Assessment Tax Assessment Total Assessment is a certain percentage of the fair market value that is determined by local assessors to be the total taxable value of land and additions on the property. Land Improvement
2024 $2,612 $179,300 $11,600 $167,700
2023 $2,168 $193,000 $11,600 $181,400
2022 $1,826 $130,000 $10,200 $119,800
2021 $1,812 $82,700 $8,800 $73,900
2020 $1,778 $81,200 $8,800 $72,400
2019 $670 $81,200 $8,800 $72,400
2018 $680 $73,900 $8,800 $65,100
2017 $636 $73,900 $8,800 $65,100
2016 $556 $73,900 $8,800 $65,100
2015 $441 $36,300 $2,800 $33,500
2014 $441 $36,300 $2,800 $33,500
Source: Public Records

Agents Affiliated with this Home

  • Section Image
  • Section Image
  • Section Image
See All Agents

Map

Source: Lake Superior Area REALTORS®

MLS Number: 6115971

APN: 105005100700

Your Personal Tour Guide

Ask me questions while you tour the home.