NOT LISTED FOR SALE

43 Elm St Whitefield, NH 03598

Estimated Value: $165,000 - $268,000

5 Beds
2 Baths
1,770 Sq Ft
$130/Sq Ft Est. Value

Sale Details

Date Sold: September 23, 2019

Last sale price $92,000 $52 Per Sq Ft

Est. 150% increase in value since last sale

Current estimated payment $1,557 / mo

43 Days on Market

Highlights

  • Wood Flooring
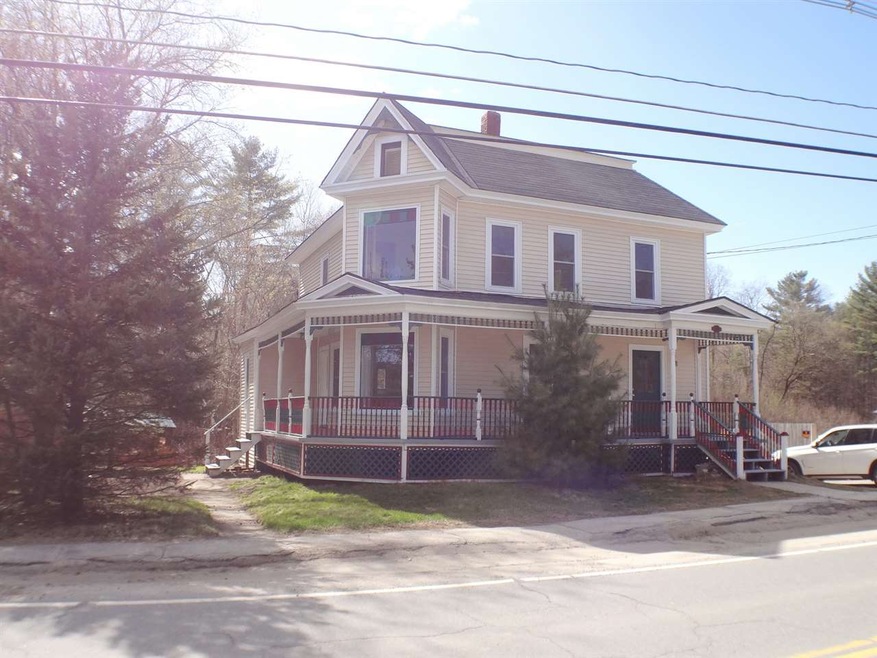
  • Covered Patio or Porch
  • Ceiling Fan
  • Victorian Architecture
  • Open Floorplan
  • Hot Water Heating System

About This Home

As of September 2019

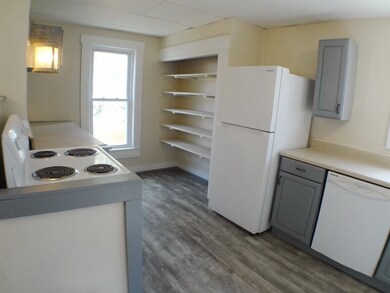
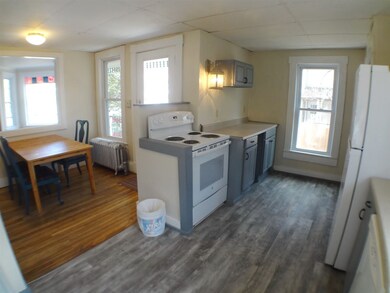
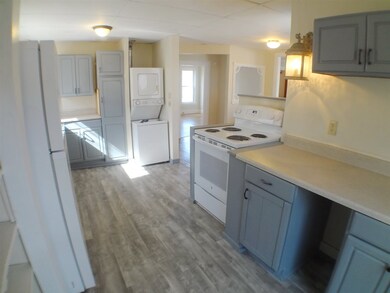
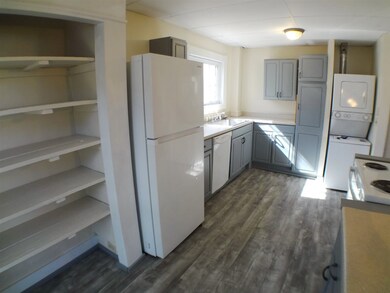
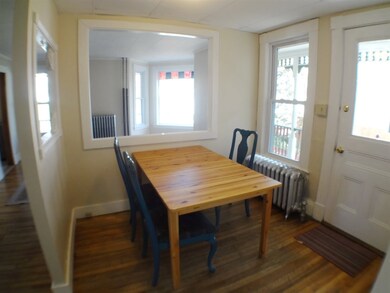
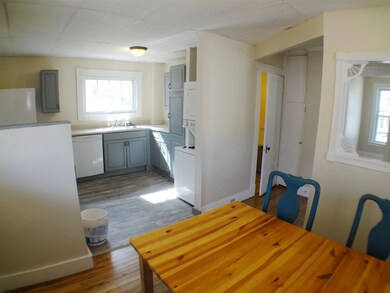
5 bedroom home in downtown area is not only convenient, but has lots of curb appeal as well. From the moment you pull in the driveway you will start to appreciate the character of this yesteryear home. The main level provides a airy living room, dining area, spacious kitchen, 2 sunny bedrooms (you must pass through one bedroom to access other) and common full bath. The second level give 3 additional bedrooms, den area and common full bath. Gleaming wood floors are throughout the majority of this home as well adding to its overall charm. Home has recently been updated and is ready for its new owners to just move in!

Last Agent to Sell the Property

Arlie Vandenbroek

Coldwell Banker LIFESTYLES- Littleton Brokerage Phone: 603-359-8731 License #056952 Listed on: 05/08/2019

Coldwell Banker LIFESTYLES- Littleton

Co-Listed By

Cindy Sparks

Coldwell Banker LIFESTYLES- Littleton Brokerage Phone: 603-359-8731 License #068166

Last Buyer's Agent

Zachary Hawkins

Badger Peabody & Smith Realty/Littleton

Create a Home Valuation Report for This Property
The Home Valuation Report is an in-depth analysis detailing your home's value as well as a comparison with similar homes in the area

Home Details

Home Type

  • Single Family

Est. Annual Taxes

  • $2,510

Year Built

  • Built in 1800

Lot Details

  • 7,405 Sq Ft Lot
  • Level Lot

Parking

  • Dirt Driveway

Home Design

  • Victorian Architecture
  • Concrete Foundation
  • Stone Foundation
  • Wood Frame Construction
  • Shingle Roof
  • Membrane Roofing
  • Vinyl Siding

Interior Spaces

  • 2-Story Property
  • Ceiling Fan
  • Open Floorplan
  • Dining Area

Kitchen

  • Electric Range
  • Dishwasher

Flooring

  • Wood
  • Vinyl

Bedrooms and Bathrooms

  • 5 Bedrooms
  • 2 Full Bathrooms

Laundry

  • Laundry on main level
  • Dryer
  • Washer

Unfinished Basement

  • Basement Fills Entire Space Under The House
  • Connecting Stairway
  • Interior Basement Entry

Outdoor Features

  • Covered Patio or Porch

Schools

  • Whitefield Elementary School
  • Whitefield Elementary Middle School
  • White Mountain Regional High School

Utilities

  • Radiator
  • Hot Water Heating System
  • Heating System Uses Oil
  • 200+ Amp Service
  • High Speed Internet
  • Phone Available
  • Cable TV Available

Listing and Financial Details

  • Tax Lot 062

Home Details

Home Type

Single Family

Est. Annual Taxes

$2,510

Year Built

Built in 1800

Lot Details

7,405 Sq Ft Lot

Listing Details

  • Status Detail: Closed
  • Style: Victorian
  • Directions: Whitefield Center to Elm Street AKA Route 142. Property will be .1 miles on the left from the intersection of Main Street and Elm Street.
  • Flood Zone: Unknown
  • Construction: Existing
  • Total Stories: 2
  • Price Per Sq Ft: 51.98
  • Property Class: Residential
  • Property Type: Single Family
  • Year Built: 1800
  • List Agent: 23858
  • Special Features: None
  • Property Sub Type: Detached
  • Stories: 2

Interior Features

  • Appliances: Dishwasher, Dryer, Range - Electric, Refrigerator, Washer
  • Features Interior: Ceiling Fan, Dining Area, Kitchen/Dining, Laundry Hook-ups, Living/Dining, Laundry - 1st Floor
  • Total Bedrooms: 5
  • Flooring: Vinyl, Wood
  • Total Bathrooms: 2
  • Full Bathrooms: 2
  • Basement: Yes
  • Basement Access Type: Interior
  • Basement Description: Concrete, Full, Stairs - Interior, Unfinished
  • Level 1: Level 1: Bedroom, Level 1: Bath - Full, Level 1: Dining Room, Level 1: Kitchen, Level 1: Living Room
  • Level 2: Level 2: Bedroom, Level 2: Bath - Full
  • Room 1: Kitchen, 17.4 X 8.4, On Level: 1
  • Room 2: Dining Room, 8.4 X 8.7, On Level: 1
  • Room 3: Living Room, 11.9 X 13.10, On Level: 1
  • Room 4: Bedroom, 12.11 X 11.3, On Level: 1
  • Room 5: 1, 10.7 X 10.3
  • Room 6: Bath - Full, 8.5 X 4.10, On Level: 1
  • Room 7: Bedroom, 9.11 X 9.10, On Level: 2
  • Room 8: Bedroom, 11.9 X 13, On Level: 2
  • Room 9: Bedroom, 9.11 X 10.11, On Level: 2
  • Room 10: 2, 4.10 X 8
  • Sq Ft - Apx Finished AG: 1770
  • Sq Ft - Apx Total: 2598
  • Sq Ft - Apx Total Finished: 1770
  • Sq Ft - Apx Unfinished BG: 828

Exterior Features

  • Construction: Wood Frame
  • Driveway: Dirt
  • Exterior: Vinyl Siding
  • Foundation: Concrete, Stone
  • Road Frontage: Yes
  • Roads: Paved, Public
  • Roof: Membrane, Shingle
  • Features Exterior: Porch - Covered

Garage/Parking

  • Parking: Driveway

Utilities

  • Cable Company: Spectrum
  • Electric: 200 Amp, Circuit Breaker(s)
  • Sewer: Public
  • Water: Public
  • Water Heater: Off Boiler
  • Heating Fuel: Oil
  • Heating: Hot Water, Radiator
  • Utilities: Cable, Internet - Cable, Phone

Schools

  • Elementary School: Whitefield Elementary School
  • High School: White Mountain Regional HS

Lot Info

  • Map: 102
  • Lot: 062
  • Lot Sq Ft: 7405
  • Lot Acres: 0.17
  • Lot Description: Level
  • Surveyed: Unknown
  • Zoning: Residential
  • Deed Book: 1501
  • Deed Page: 0880
  • Deed Recorded Type: Quit Claim

Tax Info

  • Tax Gross Amount: 2509.76
  • Tax Year: 2018

MLS Schools

  • School District: White Mountains Regional
  • School Middle Jr: Whitefield Elementary

Ownership History

We collect this data history from publicly available records. To have your information removed, we recommend requesting removal directly through your county’s website.

Date Name Owned For Owner Type

Purchase Details

Listed on
May 8, 2019
Closed on
Sep 23, 2019
Sold by
Bought by
Seller's Agent
Arlie Vandenbroek
Coldwell Banker LIFESTYLES- Littleton
Buyer's Agent
Zachary Hawkins
Badger Peabody & Smith Realty/Littleton
List Price
$89,000
Sold Price
$92,000
Premium/Discount to List
$3,000
3.37%
Current Estimated Value
$230,068

Home Financials for this Owner

Home Financials are based on the most recent Mortgage that was taken out on this home.
Estimated Appreciation
$138,068
Avg. Annual Appreciation
14.16%
Original Mortgage
$92,929
Outstanding Balance
$79,774
Interest Rate
3.6%
Mortgage Type
New Conventional
Estimated Equity
$150,294

Purchase Details

Closed on
Nov 21, 2018
Sold by
Bought by

Purchase Details

Closed on
Feb 9, 2005
Sold by
Bought by

Home Financials for this Owner

Home Financials are based on the most recent Mortgage that was taken out on this home.
Original Mortgage
$82,400
Interest Rate
5.83%
Mortgage Type
Purchase Money Mortgage
Source: Public Records

Purchase History

We collect this data history from publicly available records. To have your information removed, we recommend requesting removal directly through your county’s website.

Date Buyer Sale Price Title Company
$92,000 --
-- --
$103,000 --
Source: Public Records

Mortgage History

We collect this data history from publicly available records. To have your information removed, we recommend requesting removal directly through your county’s website.

Date Status Borrower Loan Amount
Open $92,929
Previous Owner $82,400
Source: Public Records

Property History

We collect this data history from publicly available records. To have your information removed, we recommend requesting removal directly through your county’s website.

Date Event Price List to Sale Price per Sq Ft
09/23/2019 09/23/19 Sold $92,000 +3.4% $52 / Sq Ft
06/20/2019 06/20/19 Pending -- -- --
06/06/2019 06/06/19 For Sale $89,000 0.0% $50 / Sq Ft
05/17/2019 05/17/19 Pending -- -- --
05/08/2019 05/08/19 For Sale $89,000 -- $50 / Sq Ft
Source: PrimeMLS

Tax History

We collect this data history from publicly available records. To have your information removed, we recommend requesting removal directly through your county’s website.

Year Tax Paid Tax Assessment Tax Assessment Total Assessment is a certain percentage of the fair market value that is determined by local assessors to be the total taxable value of land and additions on the property. Land Improvement
2024 $3,523 $214,800 $34,700 $180,100
2023 $2,687 $103,770 $11,200 $92,570
2022 $2,638 $103,770 $11,200 $92,570
2021 $2,610 $102,100 $11,200 $90,900
2018 $2,510 $99,200 $10,700 $88,500
2016 $2,259 $91,200 $10,700 $80,500
2015 $2,321 $91,200 $10,700 $80,500
2012 $2,382 $117,260 $16,000 $101,260
Source: Public Records

Agents Affiliated with this Home

  • Section Image
  • Section Image
  • Section Image
See All Agents

Map

Source: PrimeMLS

MLS Number: 4750509

PrimeMLS

APN: WHFD-000102-000000-000062

Your Personal Tour Guide

Ask me questions while you tour the home.