R
Landlord's Agent in 2019
Ramona Levoy
Dream American Realty


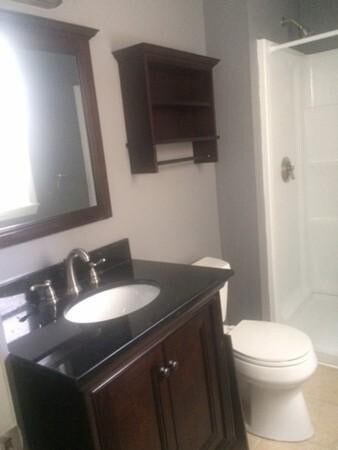

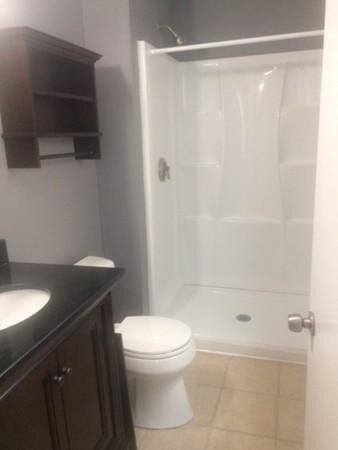
OPEN HOUSE WED OCT 16- 6:30 -7:30 FABULOUS-LEAD FREE- 3bed/2 full Baths/5 Rooms Totally Upgraded! Eat-in Kitchen boasts Fridge; dish/disp; micro & gas stove. Gleaming Hardwood Floors throughout- 2 Modern Tile Baths & In UNIT-Washer & Dryer top off this fabulous apartment. 2 off street parking spaces-on street available. Close to everything-Rte 16 & shopping. Well maintained home and kept home. Deposits; References; Application fee $50 per adult-Re fee of one months rent. Rental price is negotiable with great references & credit. Must be able to verify employment & income. (need 75-80K+ combined income to qualify) Section 8 Welcome-Must have respectable credit history.
Last Agent to Rent the Property
Ramona Levoy
Dream American Realty Listed on: 10/04/2019
Last Renter's Agent
Ramona Levoy
Dream American Realty Listed on: 10/04/2019
We collect this data history from publicly available records. To have your information removed, we recommend requesting removal directly through your county’s website.
| Date | Event | Price | List to Sale | Price per Sq Ft |
|---|---|---|---|---|
| 10/28/2019 10/28/19 | Rented | $2,300 | -2.1% | -- |
| 10/26/2019 10/26/19 | Under Contract | -- | -- | -- |
| 10/22/2019 10/22/19 | For Rent | $2,350 | 0.0% | -- |
| 10/17/2019 10/17/19 | Under Contract | -- | -- | -- |
| 10/14/2019 10/14/19 | Price Changed | $2,350 | -2.1% | $2 / Sq Ft |
| 10/12/2019 10/12/19 | Price Changed | $2,400 | 0.0% | $2 / Sq Ft |
| 10/12/2019 10/12/19 | For Rent | $2,400 | -4.0% | -- |
| 10/07/2019 10/07/19 | Under Contract | -- | -- | -- |
| 10/04/2019 10/04/19 | For Rent | $2,500 | -- | -- |
R
Landlord's Agent in 2019
Ramona Levoy
Dream American Realty
Source: MLS Property Information Network (MLS PIN)
MLS Number: 72575671

Disclaimer: Certain information contained herein is derived from information provided by parties other than Homes.com. All information provided is deemed reliable, but is not guaranteed to be accurate and should be independently verified.
The property listing data and information, or the Images, set forth herein were provided to MLS Property Information Network, Inc. from third party sources, including sellers, lessors and public records, and were compiled by MLS Property Information Network, Inc. The property listing data and information, and the Images, are for the personal, non-commercial use of consumers having a good faith interest in purchasing or leasing listed properties of the type displayed to them and may not be used for any purpose other than to identify prospective properties which such consumers may have a good faith interest in purchasing or leasing. MLS Property Information Network, Inc. and its subscribers disclaim any and all representations and warranties as to the accuracy of the property listing data and information, or as to the accuracy of any of the Images, set forth herein.
Ask me questions while you tour the home.