
Jodi Gunther
Adirondack Premier Properties Berkshire Hathaway HomeService
(518) 302-2352
86 Total Sales
2 in Plattsburgh
$270K - $620K Price Range
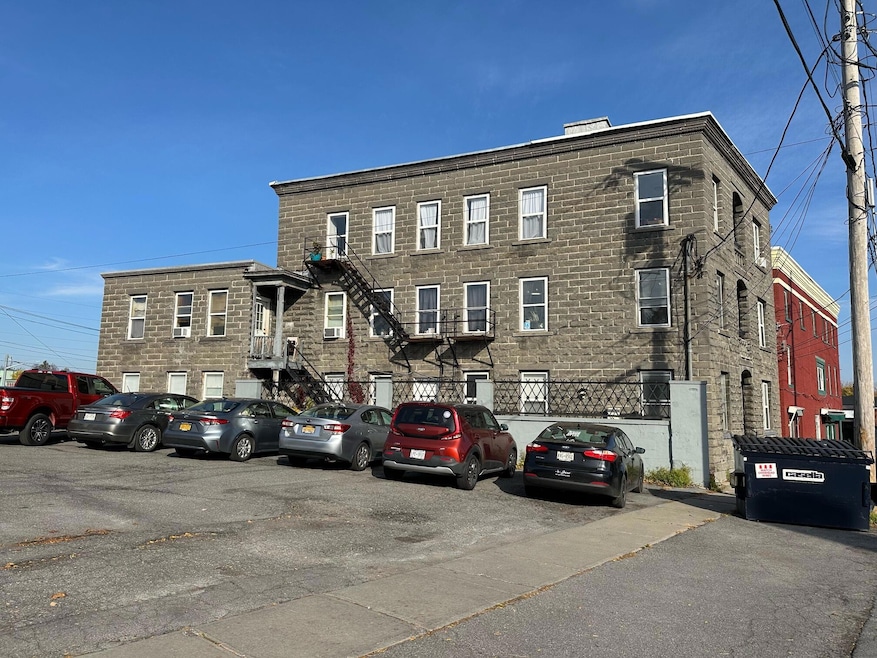
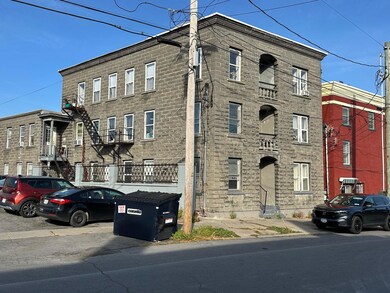
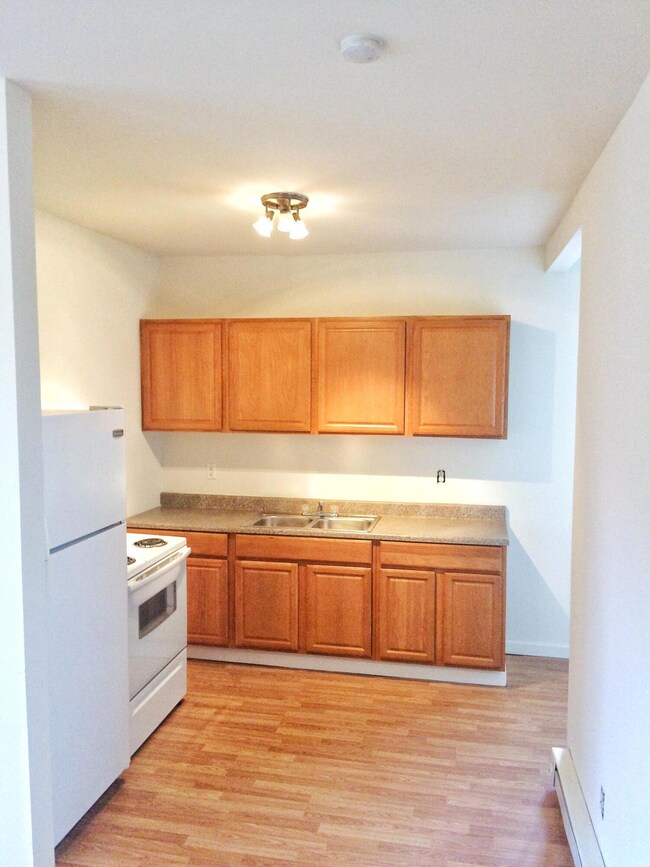
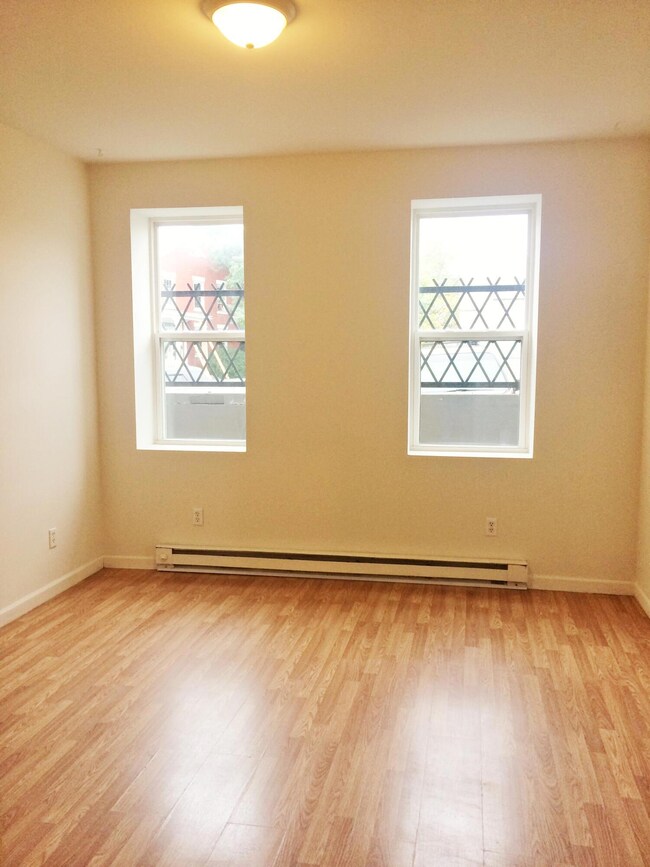
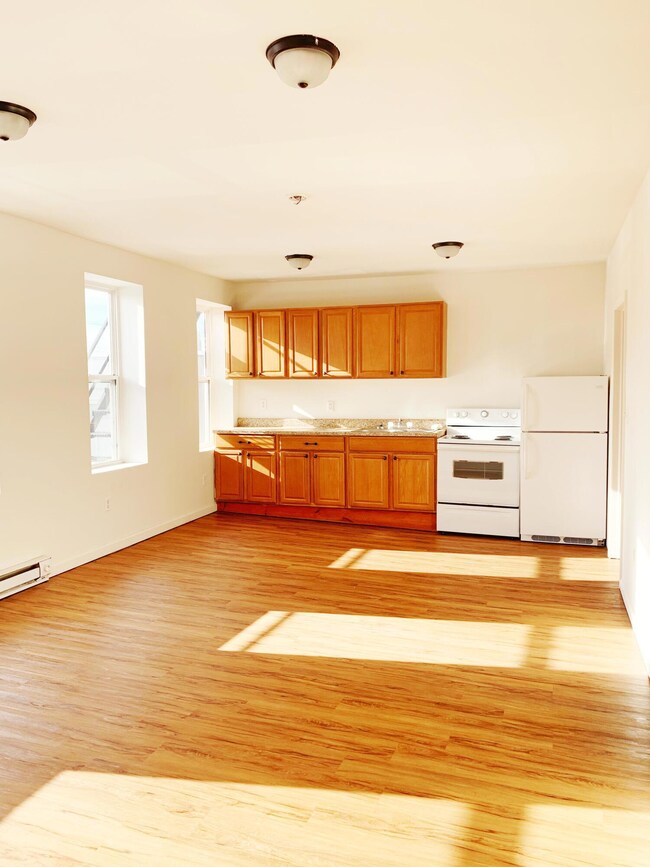
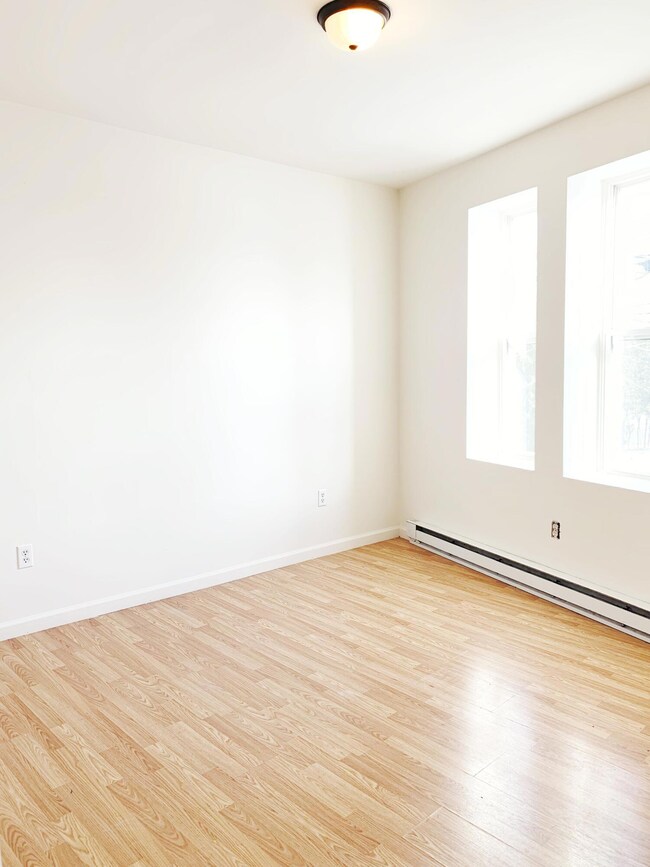
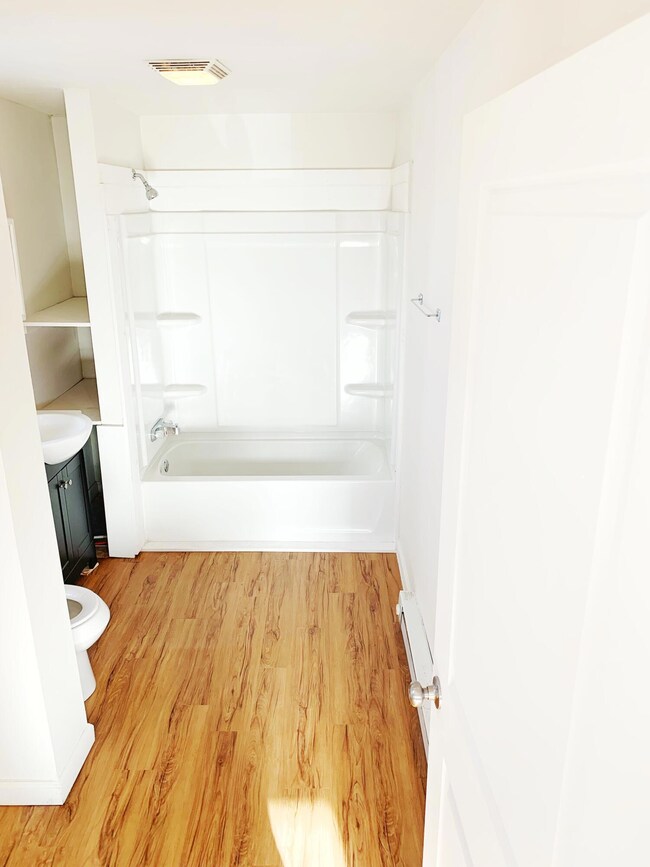
This 5 unit apartment building is waiting for you. This property has a total of 12 bedrooms and over 4600 sq ft of living space. The building is located in walking distance to Lake Champlain and Downtown. Don't let this one get away. Come take a look.
Last Agent to Sell the Property
Kavanaugh Realty-Plattsburgh License #40SM1164590 Listed on: 11/01/2024
We collect this data history from publicly available records. To have your information removed, we recommend requesting removal directly through your county’s website.
Jodi Gunther
Adirondack Premier Properties Berkshire Hathaway HomeService
(518) 302-2352
86 Total Sales
2 in Plattsburgh
$270K - $620K Price Range
Penny Daniels
Coldwell Banker Whitbeck Assoc. Plattsburgh
(518) 405-6468
109 Total Sales
9 in Plattsburgh
$135K - $413K Price Range
Chloe Lobdell
LB House To Home Realty
(518) 802-4245
21 Total Sales
7 in Plattsburgh
$38K - $262K Price Range
Lisa LaPorte
Real Broker NY, LLC
(518) 405-6609
148 Total Sales
47 in Plattsburgh
$55K - $539K Price Range
Chase Jermano
Tina Leonard Real Estate, LLC
(518) 241-4524
79 Total Sales
2 in Plattsburgh
$18K - $175K Price Range
Judy Guglielmo
Elite Realty North
(518) 802-3841
67 Total Sales
47 in Plattsburgh
$30K - $1.5M Price Range
We collect this data history from publicly available records. To have your information removed, we recommend requesting removal directly through your county’s website.
| Date | Buyer | Sale Price | Title Company |
|---|---|---|---|
| $90,000 | Evan Bracy | ||
| $126,571 | John Dubuc |
We collect this data history from publicly available records. To have your information removed, we recommend requesting removal directly through your county’s website.
| Date | Status | Borrower | Loan Amount |
|---|---|---|---|
| Open | $420,000 | ||
| Closed | $774,519 | ||
| Closed | $30,000 | ||
| Closed | $112,500 | ||
| Closed | $112,500 |
We collect this data history from publicly available records. To have your information removed, we recommend requesting removal directly through your county’s website.
| Date | Event | Price | List to Sale | Price per Sq Ft |
|---|---|---|---|---|
| 04/01/2025 04/01/25 | Sold | $525,000 | -5.9% | $113 / Sq Ft |
| 11/01/2024 11/01/24 | Pending | -- | -- | -- |
| 11/01/2024 11/01/24 | For Sale | $558,000 | -- | $120 / Sq Ft |
We collect this data history from publicly available records. To have your information removed, we recommend requesting removal directly through your county’s website.
| Year | Tax Paid | Tax Assessment Tax Assessment Total Assessment is a certain percentage of the fair market value that is determined by local assessors to be the total taxable value of land and additions on the property. | Land | Improvement |
|---|---|---|---|---|
| 2025 | $2,970 | $225,000 | $6,900 | $218,100 |
| 2024 | $6,873 | $225,000 | $6,900 | $218,100 |
| 2023 | $7,844 | $225,000 | $6,900 | $218,100 |
| 2022 | $7,849 | $196,100 | $6,900 | $189,200 |
| 2021 | $8,054 | $196,100 | $6,900 | $189,200 |
| 2020 | $8,122 | $196,100 | $6,900 | $189,200 |
| 2019 | $3,558 | $196,100 | $6,900 | $189,200 |
| 2018 | $8,099 | $196,100 | $10,700 | $185,400 |
| 2017 | $3,521 | $196,100 | $10,700 | $185,400 |
| 2016 | $7,951 | $196,100 | $10,700 | $185,400 |
| 2015 | -- | $196,100 | $10,700 | $185,400 |
| 2014 | -- | $196,100 | $10,700 | $185,400 |
Seller's Agent in 2025
Tami Smith
Kavanaugh Realty-Plattsburgh
(518) 572-4746
153 Total Sales
Buyer's Agent in 2025
Kathy Bennett
RE/MAX
(518) 569-5959
145 Total Sales
Source: Adirondack-Champlain Valley MLS
MLS Number: 203391
Ask me questions while you tour the home.