
Kimberly Anderson
Coldwell Banker Realty - Sudbury
(508) 960-6652
30 Total Sales
1 in Weston
$1,300,000 Price
Estimated Value: $2,909,822
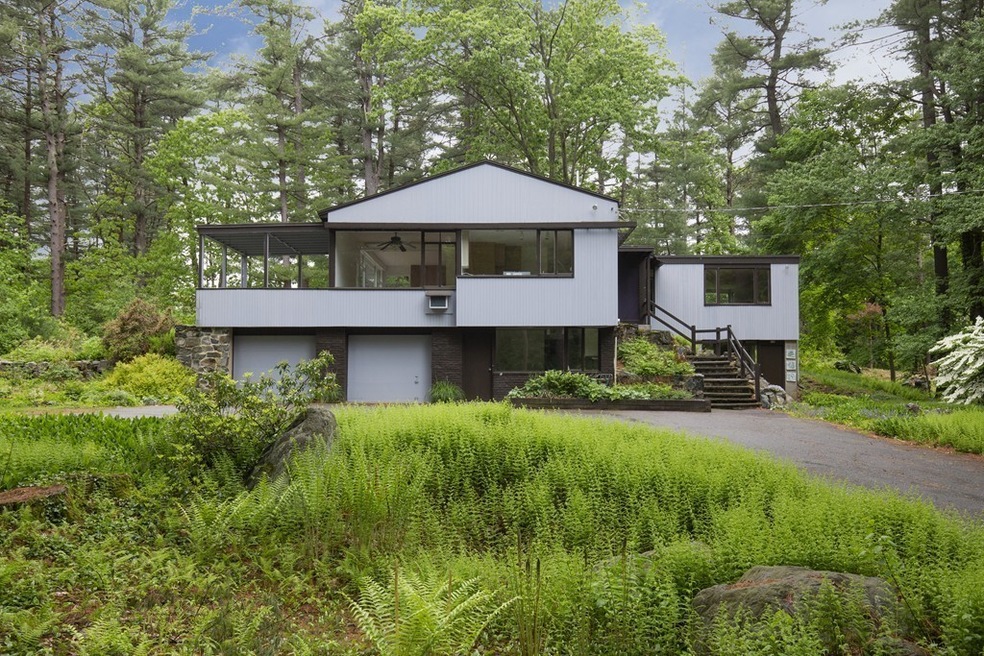
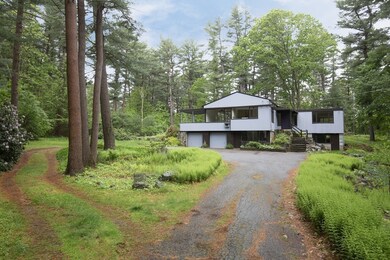
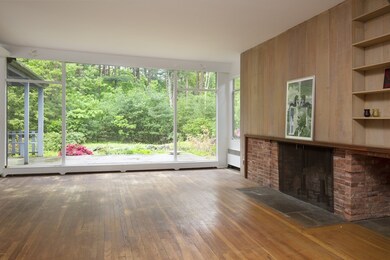
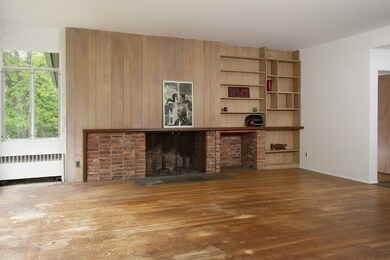
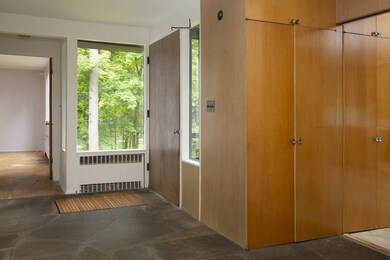
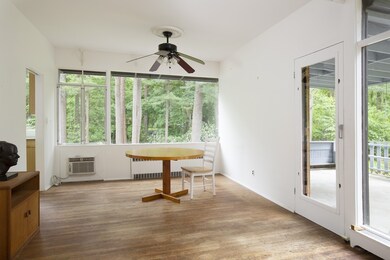
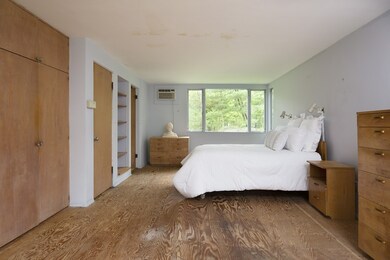
Mid-century modern home with easy indoor-outdoor living awaits your renovating touch. Located on a quiet cul-de-sac with nearby conservation trails. This light-filled home is sited on almost an acre taking in serene views of the natural environment. Minimalist with thoughtful design, this contemporary home contains 4 bedrooms, 2 baths, brick fireplace, hardwood floors, stone entryway and patio by the dining room that extends along the living room wall of windows. Lower level includes play room and laundry/mudroom. Located 1/2 mile to the Hastings commuter rail stop. Amazing potential for the renovator or builder!
We collect this data history from publicly available records. To have your information removed, we recommend requesting removal directly through your county’s website.
Kimberly Anderson
Coldwell Banker Realty - Sudbury
(508) 960-6652
30 Total Sales
1 in Weston
$1,300,000 Price
John Silk
Engel & Volkers Boston
(508) 762-1632
72 Total Sales
1 in Weston
$2,100,000 Price
Sarah Wrathall
Coldwell Banker Realty - Concord
(781) 819-5368
23 Total Sales
1 in Weston
$2,116,000 Price
Lester Savage
Berkshire Hathaway HomeServices Commonwealth Real Estate
(781) 404-3855
121 Total Sales
1 in Weston
$2,163,000 Price
Barbara Wales
Engel & Volkers Newton
(781) 512-8233
103 Total Sales
1 in Weston
$1,705,000 Price
Amy Caffrey
Compass
(781) 404-3530
54 Total Sales
3 in Weston
$1.2M - $3.3M Price Range
We collect this data history from publicly available records. To have your information removed, we recommend requesting removal directly through your county’s website.
| Date | Buyer | Sale Price | Title Company |
|---|---|---|---|
| $850,000 | -- | ||
| Gertrude Harrison Ret | -- | -- | |
| Harrison Gertrude | -- | -- |
We collect this data history from publicly available records. To have your information removed, we recommend requesting removal directly through your county’s website.
| Date | Status | Borrower | Loan Amount |
|---|---|---|---|
| Open | $500,000 | ||
| Open | Caso Dean | $1,100,000 |
We collect this data history from publicly available records. To have your information removed, we recommend requesting removal directly through your county’s website.
| Date | Event | Price | List to Sale | Price per Sq Ft |
|---|---|---|---|---|
| 06/28/2019 06/28/19 | Sold | $850,000 | -2.9% | $382 / Sq Ft |
| 06/03/2019 06/03/19 | Pending | -- | -- | -- |
| 05/31/2019 05/31/19 | For Sale | $875,000 | -- | $393 / Sq Ft |
We collect this data history from publicly available records. To have your information removed, we recommend requesting removal directly through your county’s website.
| Year | Tax Paid | Tax Assessment Tax Assessment Total Assessment is a certain percentage of the fair market value that is determined by local assessors to be the total taxable value of land and additions on the property. | Land | Improvement |
|---|---|---|---|---|
| 2025 | $33,189 | $2,990,000 | $831,900 | $2,158,100 |
| 2024 | $32,429 | $2,916,300 | $831,900 | $2,084,400 |
| 2023 | $31,985 | $2,701,400 | $831,900 | $1,869,500 |
| 2022 | $30,594 | $2,388,300 | $782,500 | $1,605,800 |
| 2021 | $22,905 | $1,764,600 | $745,200 | $1,019,400 |
| 2020 | $11,283 | $879,400 | $745,200 | $134,200 |
| 2019 | $14,949 | $831,700 | $699,100 | $132,600 |
| 2018 | $5,927 | $831,700 | $699,100 | $132,600 |
| 2017 | $10,313 | $831,700 | $699,100 | $132,600 |
| 2016 | $10,113 | $831,700 | $699,100 | $132,600 |
| 2015 | $9,787 | $797,000 | $665,800 | $131,200 |
KH
Seller's Agent in 2019
Kim Highfield
Coldwell Banker Realty - Weston
8 Total Sales
Buyer's Agent in 2019
Danielle Meade
Compass
(617) 733-2625
28 Total Sales
Source: MLS Property Information Network (MLS PIN)
MLS Number: 72510217
APN: WEST-000013-000070
Disclaimer: Certain information contained herein is derived from information provided by parties other than Homes.com. All information provided is deemed reliable, but is not guaranteed to be accurate and should be independently verified.
The property listing data and information, or the Images, set forth herein were provided to MLS Property Information Network, Inc. from third party sources, including sellers, lessors and public records, and were compiled by MLS Property Information Network, Inc. The property listing data and information, and the Images, are for the personal, non-commercial use of consumers having a good faith interest in purchasing or leasing listed properties of the type displayed to them and may not be used for any purpose other than to identify prospective properties which such consumers may have a good faith interest in purchasing or leasing. MLS Property Information Network, Inc. and its subscribers disclaim any and all representations and warranties as to the accuracy of the property listing data and information, or as to the accuracy of any of the Images, set forth herein.
Ask me questions while you tour the home.