
Kimberly Anderson
Coldwell Banker Realty - Sudbury
(508) 960-6652
30 Total Sales
1 in Weston
$1,300,000 Price
Estimated Value: $2,071,416
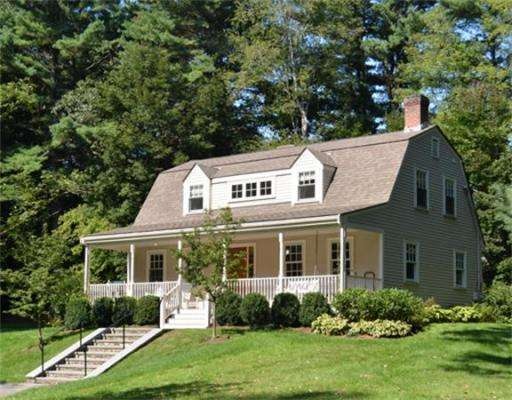
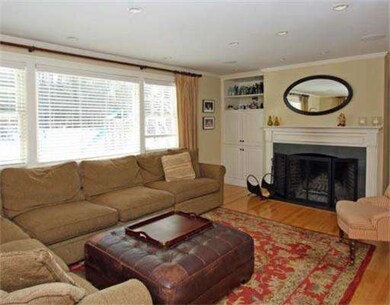
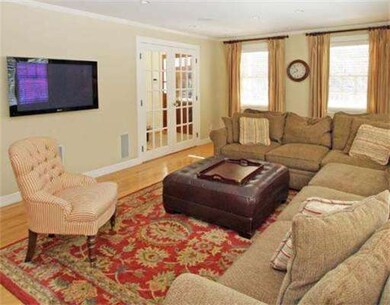
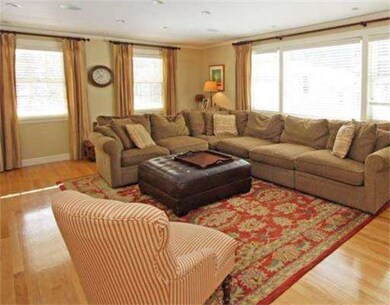
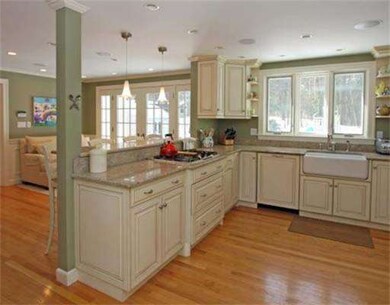
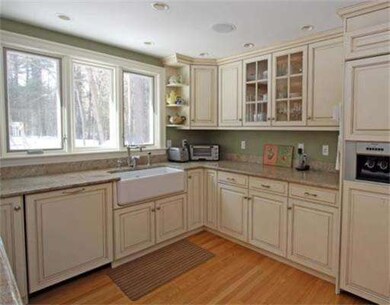
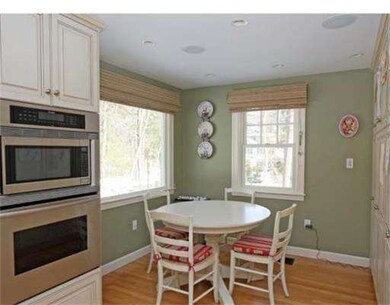
A blend of warmth, charm and wonderful design define this one-of-a kind, completely renovated home. The eat in kitchen sparkles with its granite countertops and high end appliances. The second floor has four bedrooms including a stunning master suite. The lower level is a welcome surprise with a cheery playroom and exercise area. Step out onto the patio which spills out onto a beautiful yard and gardens. The barn houses a two car garage with an attached bonus space. Not to be missed.
Last Agent to Sell the Property
MGS Group Real Estate LTD - Wellesley Listed on: 02/27/2013
Home Type
Single Family
Year Built
1966
Lot Details
0.92 Acres
We collect this data history from publicly available records. To have your information removed, we recommend requesting removal directly through your county’s website.
Kimberly Anderson
Coldwell Banker Realty - Sudbury
(508) 960-6652
30 Total Sales
1 in Weston
$1,300,000 Price
John Silk
Engel & Volkers Boston
(508) 762-1632
72 Total Sales
1 in Weston
$2,100,000 Price
Sarah Wrathall
Coldwell Banker Realty - Concord
(781) 819-5368
23 Total Sales
1 in Weston
$2,116,000 Price
Lester Savage
Berkshire Hathaway HomeServices Commonwealth Real Estate
(781) 404-3855
121 Total Sales
1 in Weston
$2,163,000 Price
Barbara Wales
Engel & Volkers Newton
(781) 512-8233
103 Total Sales
1 in Weston
$1,705,000 Price
Amy Caffrey
Compass
(781) 404-3530
54 Total Sales
3 in Weston
$1.2M - $3.3M Price Range
We collect this data history from publicly available records. To have your information removed, we recommend requesting removal directly through your county’s website.
| Date | Buyer | Sale Price | Title Company |
|---|---|---|---|
| $1,360,000 | -- | ||
| Svenson Eric L | $835,000 | -- |
We collect this data history from publicly available records. To have your information removed, we recommend requesting removal directly through your county’s website.
| Date | Status | Borrower | Loan Amount |
|---|---|---|---|
| Open | $500,000 | ||
| Closed | Svenson Eric L | $975,000 | |
| Previous Owner | Brown Carol H | $83,500 |
We collect this data history from publicly available records. To have your information removed, we recommend requesting removal directly through your county’s website.
| Year | Tax Paid | Tax Assessment Tax Assessment Total Assessment is a certain percentage of the fair market value that is determined by local assessors to be the total taxable value of land and additions on the property. | Land | Improvement |
|---|---|---|---|---|
| 2025 | $16,858 | $1,518,700 | $824,800 | $693,900 |
| 2024 | $16,568 | $1,489,900 | $824,800 | $665,100 |
| 2023 | $16,724 | $1,412,500 | $824,800 | $587,700 |
| 2022 | $16,132 | $1,259,300 | $773,600 | $485,700 |
| 2021 | $15,588 | $1,200,900 | $736,800 | $464,100 |
| 2020 | $15,077 | $1,175,100 | $736,800 | $438,300 |
| 2019 | $14,049 | $1,115,900 | $682,400 | $433,500 |
| 2018 | $13,960 | $1,115,900 | $682,400 | $433,500 |
| 2017 | $13,899 | $1,120,900 | $682,400 | $438,500 |
| 2016 | $13,630 | $1,120,900 | $682,400 | $438,500 |
| 2015 | $13,285 | $1,081,800 | $650,000 | $431,800 |
Seller's Agent in 2013
Teri Adler
MGS Group Real Estate LTD - Wellesley
(617) 306-3642
145 Total Sales
Buyer's Agent in 2013
Jane Neilson
Douglas Elliman Real Estate - Wellesley
(781) 223-7338
36 Total Sales
Source: MLS Property Information Network (MLS PIN)
MLS Number: 71486836
APN: WEST-000013-000069
Disclaimer: Certain information contained herein is derived from information provided by parties other than Homes.com. All information provided is deemed reliable, but is not guaranteed to be accurate and should be independently verified.
The property listing data and information, or the Images, set forth herein were provided to MLS Property Information Network, Inc. from third party sources, including sellers, lessors and public records, and were compiled by MLS Property Information Network, Inc. The property listing data and information, and the Images, are for the personal, non-commercial use of consumers having a good faith interest in purchasing or leasing listed properties of the type displayed to them and may not be used for any purpose other than to identify prospective properties which such consumers may have a good faith interest in purchasing or leasing. MLS Property Information Network, Inc. and its subscribers disclaim any and all representations and warranties as to the accuracy of the property listing data and information, or as to the accuracy of any of the Images, set forth herein.
Ask me questions while you tour the home.