NOT LISTED FOR SALE

43 Pleasant St Unit 1 Meredith, NH 03253

Meredith Area

Estimated Value: $1,099,000 - $1,419,000

4 Beds
2.5 Baths
1,663 Sq Ft
$742/Sq Ft Est. Value

Sale Details

Date Sold: April 23, 2025

Last sale price $1,272,500 $765 Per Sq Ft

Est. 3% decrease in value since last sale

Current estimated payment $7,431 / mo

91 Days on Market

Highlights

  • Community Beach Access
  • Access To Lake
  • Boat Slip
  • Private Dock
  • Country Club
  • Primary Bedroom Suite

About This Home

As of April 2025

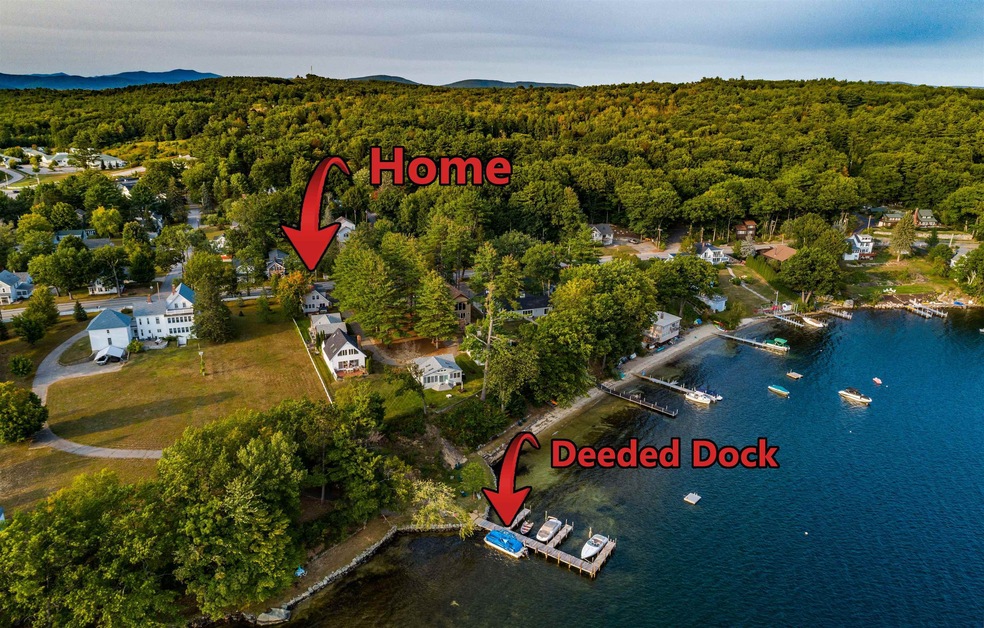
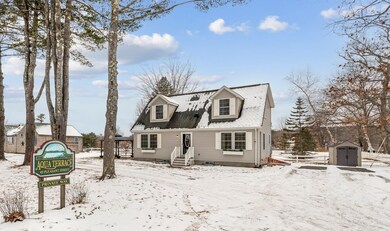
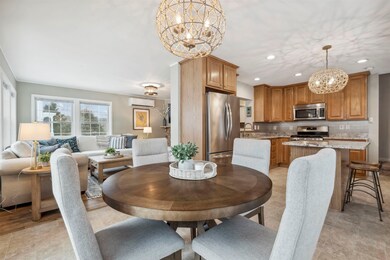
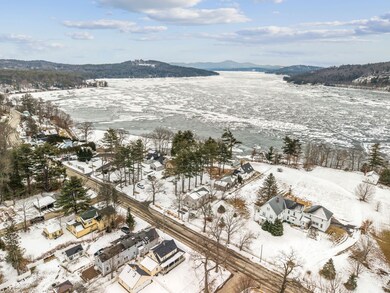
Experience lakeside living at its finest with this four-bedroom, three-bath detached condo in Aqua Terrace—a boutique six-unit association on Meredith Bay, Lake Winnipesaukee, featuring a deeded 28' plus boat slip. Built in 2011 and refreshed with modern touches, this property is a true gem.
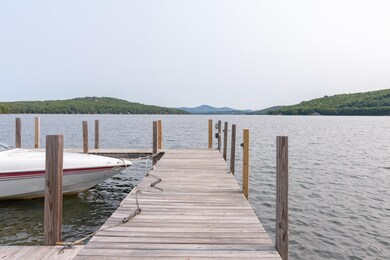
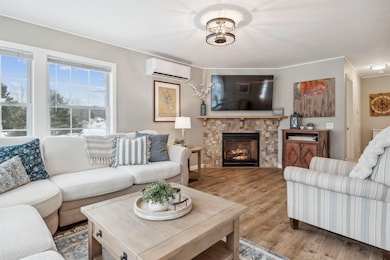
Enjoy stunning mountain views from the communities waterfront, which includes sandy-bottom walk-in swimming, a swim raft, and three shared moorings. The home boasts new granite countertops in the eat-in kitchen, seamlessly connecting to the living room with a cozy gas fireplace and a hardscaped patio, perfect for BBQs and outdoor entertaining. A convenient first-floor ensuite and laundry room provide the option for single-level living. When guests arrive, they’ll appreciate the three spacious bedrooms upstairs, along with an additional full bathroom.
The property’s unbeatable location includes sidewalks leading directly to the heart of downtown Meredith. Enjoy the charm and convenience of this vibrant lakeside town, featuring a variety of restaurants, cozy diners, boutique shops, a local winery and brewery, ice cream, a movie theater, and a well-stocked grocery store—all just a short stroll away. Whether you’re dining out, or exploring unique shops, everything you need is within walking distance.
Move-in ready with a maintenance-free exterior, this home also offers an unfinished basement with excellent potential for expansion to suit your needs. Schedule your private showing today!

Last Agent to Sell the Property

Adam Dow

KW Coastal and Lakes & Mountains Realty/Wolfeboro License #056660 Listed on: 01/22/2025

KW Coastal and Lakes & Mountains Realty/Wolfeboro

Last Buyer's Agent

Dan Mardis

BHHS Verani Meredith

BHHS Verani Meredith
Create a Home Valuation Report for This Property
The Home Valuation Report is an in-depth analysis detailing your home's value as well as a comparison with similar homes in the area

Property Details

Home Type

  • Modular Prefabricated Home

Est. Annual Taxes

  • $7,602

Year Built

  • Built in 2011

Lot Details

  • Landscaped
  • Garden

Property Views

  • Lake
  • Mountain

Home Design

  • Cape Cod Architecture
  • Concrete Foundation
  • Wood Frame Construction
  • Shingle Roof
  • Vinyl Siding

Interior Spaces

  • Property has 2 Levels
  • Gas Fireplace
  • Natural Light
  • Double Pane Windows
  • Blinds
  • Window Screens
  • Open Floorplan
  • Living Room
  • Laundry on main level

Kitchen

  • Stove
  • Gas Range
  • Microwave
  • ENERGY STAR Qualified Refrigerator
  • ENERGY STAR Qualified Dishwasher
  • Kitchen Island

Flooring

  • Carpet
  • Laminate
  • Vinyl

Bedrooms and Bathrooms

  • 4 Bedrooms
  • Main Floor Bedroom
  • Primary Bedroom Suite
  • En-Suite Bathroom
  • Bathroom on Main Level

Unfinished Basement

  • Basement Fills Entire Space Under The House
  • Walk-Up Access
  • Interior Basement Entry

Home Security

  • Carbon Monoxide Detectors
  • Fire and Smoke Detector

Parking

  • Driveway
  • Paved Parking

Accessible Home Design

  • Accessible Full Bathroom
  • Kitchen has a 60 inch turning radius

Outdoor Features

  • Access To Lake
  • Shared Private Water Access
  • Boat Slip
  • Private Dock
  • Docks
  • Lake Property
  • Lake, Pond or Stream
  • Patio
  • Gazebo
  • Shed

Location

  • Property is near golf course and shops

Schools

  • Inter-Lakes Elementary School
  • Inter-Lakes Middle School
  • Inter-Lakes High School

Utilities

  • Air Conditioning
  • Mini Split Air Conditioners
  • Window Unit Cooling System
  • Mini Split Heat Pump
  • 200+ Amp Service
  • Propane
  • Electric Water Heater
  • High Speed Internet
  • Cable TV Available

Listing and Financial Details

  • Legal Lot and Block B1 / 48
  • Assessor Parcel Number U15

Community Details

Recreation

  • Community Boat Dock
  • Community Boat Slip
  • Mooring Area
  • Community Beach Access
  • Country Club
  • Snowmobile Trail
  • Snow Removal

Additional Features

  • Aqua Terrace Condos
  • Common Area

Property Details

Home Type

Modular Prefabricated Home

Est. Annual Taxes

$7,602

Year Built

Built in 2011

Lot Details

0 Sq Ft Lot

Listing Details

  • Directions: From Meredith Village merge right onto Rt 25. Right onto Pleasant Street, property on the lakeside, see sign at Aqua Terrace Association. Condo is first one on right
  • Seasonal: No
  • Property Type: Residential
  • Year Built: 2011
  • Display On Internet: High Speed Intrnt -Avail
  • Architectural Style: Cape, Condex
  • ResoLotFeatures: Beach Access, Condo Development, Lake Access, Lake View, Lakes, Mountain View, Views, Water View, In Town, Near Country Club, Near Golf Course, Near Shopping, Near Skiing, Near Snowmobile Trails, Neighborhood
  • Reso Structure Type: Modular
  • Road Frontage Type: Private Road, Public
  • PropertySubType: Condominium
  • MLS Status: (20) Closed - Closed
  • Above Grade Finished Sq Ft: 1663.0
  • Reso Accessibility Features: 1st Floor 1/2 Bathroom, 1st Floor Bedroom, 1st Floor Full Bathroom, Kitchen w/5 Ft. Diameter, Kitchenette w/5 Ft. Diam, Paved Parking, 1st Floor Laundry
  • Reso Interior Features: Blinds, Fireplace - Gas, Kitchen Island, Kitchen/Dining, Kitchen/Living, Master BR w/ BA, Natural Light, Laundry - 1st Floor
  • Unit Levels: Two
  • ResoPropertyCondition: Existing
  • Condo_Name: Aqua Terrace
  • Flood_Zone: No
  • Foreclosed_Or_Bank_Owned_Or_REO: No
  • Mobile_Home: No
  • Pre_Construction: No
  • Room_1_Type: Kitchen/Dining
  • Room_2_Type: Living Room
  • Room_4_Type: Primary Bedroom
  • Room_5_Type: Primary Bedroom
  • Room_6_Type: Bedroom
  • Room_7_Type: Bedroom
  • SqFt_Apx_Total_Finished: 1663
  • SqFt_Apx_Unfn_Above_Grade: 0
  • SqFt_Apx_Unfn_Below_Grade: 950
  • Timeshare_Or_Fract_Ownrshp: No
  • Water_Body_Access: Yes
  • Water_Body_Type: Lake
  • Water_View: Yes
  • Water_Access_Details: Shared-Private
  • SqFt_Apx_Total: 2613
  • Suitable_Use: Residential
  • Basement_Access_Type: Walk-up
  • Special Features: None
  • Property Sub Type: MobileManufactured

Interior Features

  • Appliances: ENERGY STAR Qualified Dishwasher, Microwave, Gas Range, ENERGY STAR Qualified Refrigerator, Water Heater - Electric
  • Total Bedrooms: 4
  • Flooring: Carpet, Combination, Laminate, Vinyl
  • Basement: Bulkhead, Concrete, Concrete Floor, Full, Insulated, Stairs - Interior, Unfinished
  • Other Equipment: Air Conditioner, Window AC, CO Detector, Smoke Detectr-Hard Wired, Stove-Gas
  • Basement YN: Yes
  • Full Bathrooms: 2
  • Half Bathrooms: 1

Exterior Features

  • Driveway: Paved
  • Exterior Features: Boat Mooring, Boat Slip, Dock, Garden, Gazebo, Patio, Private Dock, ROW to Water, Shed, Slip, Window Screens, Windows - Double Pane, Beach Access
  • Roof: Shingle - Asphalt
  • Water Body Name: Lake Winnipesaukee
  • Construction Type: Wood Frame, Vinyl Siding
  • Waterfront: Yes
  • Exclusions: washer dryer, non negotiable items outlined in exlusion list
  • Foundation Details: Concrete

Garage/Parking

  • Attached Garage: No
  • Parking Features: Driveway, Parking Spaces 4

Utilities

  • Electric: 200+ Amp Service
  • Sewer: Public Sewer
  • Heating: Electric, Mini Split
  • Cooling: Mini Split
  • Utilities: Cable, Gas - LP/Bottle
  • Water Source: Public

Condo/Co-op/Association

  • Fee: 225
  • Association Amenities: Insurance, Landscaping, Beach Rights, Boat Mooring, Boat Slip, Common Acreage, Boat Dock, Snow Removal
  • Association Fee Includes: Landscaping, Plowing, HOA Fee

Fee Information

  • PAD Fee Frequency: Monthly

Schools

  • Elementary School: Inter-Lakes Elementary
  • High School: Inter-Lakes High School
  • Middle Or Junior School: Inter-Lakes Middle School

Lot Info

  • Surveyed: Unknown
  • Zoning: S

Tax Info

  • Tax Year: 2024
  • Tax Annual Amount: 7602.0
  • Tax Block: 48
  • Tax Lot: B1
  • Tax Map Number: U15

Ownership History

We collect this data history from publicly available records. To have your information removed, we recommend requesting removal directly through your county’s website.

Date Name Owned For Owner Type

Purchase Details

Listed on
Jan 22, 2025
Closed on
Apr 22, 2025
Sold by
Molnar David P and Molnar Laura L
Bought by
Seller's Agent
Adam Dow
KW Coastal and Lakes & Mountains Realty/Wolfeboro
Buyer's Agent
Dan Mardis
BHHS Verani Meredith
List Price
$1,395,000
Sold Price
$1,272,500
Premium/Discount to List
-$122,500
-8.78%
Views
84
Current Estimated Value
$1,233,777

Home Financials for this Owner

Home Financials are based on the most recent Mortgage that was taken out on this home.
Estimated Appreciation
-$38,723
Avg. Annual Appreciation
-2.25%

Purchase Details

Listed on
Mar 16, 2018
Closed on
Jul 3, 2018
Sold by
Pleasant Street Ft and Delorfano
Bought by
Molnar David P and Molnar Laura L
Seller's Agent
Kara Chase
Legacy Group/ Real Broker NH, LLC
Buyer's Agent
Adam Dow
KW Coastal and Lakes & Mountains Realty/Wolfeboro
List Price
$625,000
Sold Price
$500,000
Premium/Discount to List
-$125,000
-20%

Home Financials for this Owner

Home Financials are based on the most recent Mortgage that was taken out on this home.
Avg. Annual Appreciation
14.68%
Original Mortgage
$400,000
Interest Rate
4.6%
Mortgage Type
New Conventional

Purchase Details

Closed on
Jun 14, 2012
Sold by
Delorfano James W and Delorfano Virginia M
Bought by
Pleasant Street Ft and Delorfano

Purchase Details

Closed on
Apr 13, 2007
Sold by
Mega Christopher A and Mega Diane L
Bought by
Delorfano James W and Delorfano Virginia M
Source: Public Records

Home Values in the Area

Source: Public Records

Average Home Value in this Area


Source: Public Records

Agents Specializing in Meredith, NH

See All Agents

Purchase History

We collect this data history from publicly available records. To have your information removed, we recommend requesting removal directly through your county’s website.

Date Buyer Sale Price Title Company
$1,272,533 None Available
Molnar David P $500,000 --
Pleasant Street Ft -- --
Delorfano James W $270,000 --
Source: Public Records

Mortgage History

We collect this data history from publicly available records. To have your information removed, we recommend requesting removal directly through your county’s website.

Date Status Borrower Loan Amount
Previous Owner $470,000
Closed -- $400,000
Closed Delorfano James W $218,856
Source: Public Records

Property History

We collect this data history from publicly available records. To have your information removed, we recommend requesting removal directly through your county’s website.

Date Event Price List to Sale Price per Sq Ft Prior Sale
04/23/2025 04/23/25 Sold $1,272,500 -8.8% $765 / Sq Ft
01/22/2025 01/22/25 For Sale $1,395,000 +179.0% $839 / Sq Ft
06/29/2018 06/29/18 Sold $500,000 -13.0% $274 / Sq Ft View Prior Sale
05/17/2018 05/17/18 Pending -- -- --
05/12/2018 05/12/18 Price Changed $575,000 -3.4% $315 / Sq Ft
04/13/2018 04/13/18 Price Changed $595,000 -4.8% $326 / Sq Ft
03/16/2018 03/16/18 For Sale $625,000 -- $343 / Sq Ft
Source: PrimeMLS

Tax History

We collect this data history from publicly available records. To have your information removed, we recommend requesting removal directly through your county’s website.

Year Tax Paid Tax Assessment Tax Assessment Total Assessment is a certain percentage of the fair market value that is determined by local assessors to be the total taxable value of land and additions on the property. Land Improvement
2025 $7,868 $740,900 $0 $740,900
2024 $7,602 $740,900 $0 $740,900
2023 $7,328 $740,900 $0 $740,900
2022 $7,350 $526,100 $0 $526,100
2021 $7,066 $526,100 $0 $526,100
2020 $7,341 $523,600 $0 $523,600
2019 $5,426 $341,500 $0 $341,500
2018 $5,334 $341,500 $0 $341,500
2016 $4,892 $313,800 $0 $313,800
2015 $4,311 $283,600 $0 $283,600
2014 $4,206 $283,600 $0 $283,600
2013 $4,087 $283,600 $0 $283,600
Source: Public Records

Agents Affiliated with this Home

  • Section Image
  • Section Image
  • Section Image
See All Agents

Map

Source: PrimeMLS

MLS Number: 5027292

PrimeMLS

APN: MERE-000015U-000048B-000001

Your Personal Tour Guide

Ask me questions while you tour the home.