
Adam Hedio
Coldwell Banker Realty
(207) 977-2927
170 Total Sales
1 in Rochester
$128,500 Price


Estimated Value: $298,000 - $377,000
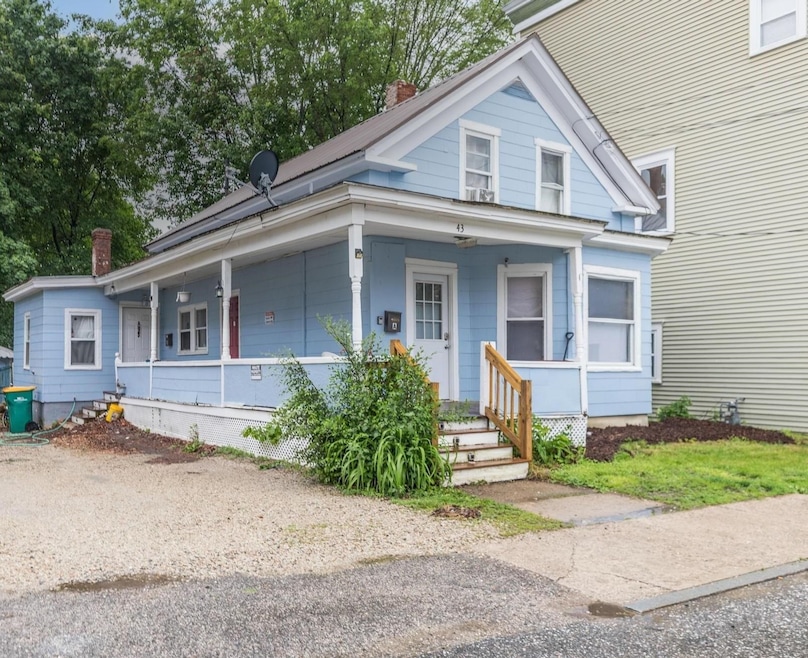
Versatile Duplex with CASHFLOW– Ideal for owner occupants or investors with a current cap rate of 9.59%! this duplex exude appeal with its new metal roof, stylish light blue siding and a delightful farmer’s porch, ideal for relaxing on warm summer days. Upon entering, the larger unit features a spacious living room that seamlessly connects to the kitchen, highlighted by charming high tin ceilings. The bathroom on the lower level has been updated with tile backsplash, and heated tile flooring. This is a townhouse-style unit with three bedrooms on the second floor. Upon entering the smaller unit, you're welcomed by an open kitchen featuring elegant high tray ceilings. The kitchen's wooden cabinets exude character, complemented by tile backsplash and a wooden island. The bedroom is spacious with hardwood floors throughout, and it connects to the updated bathroom with tile heated floors. The building has been updated with two new heating systems, including a highly efficient Buderus boiler, a new metal roof, and newer vinyl windows. It also features updated mechanical systems with new wiring and plumbing and is certified lead-free. Thats not all, it comes with a detached garage which is perfect to rent out for additional income. The tenants enjoy having washer and dryer’s in their units(both owned with the building), a beautiful private fenced in backyard and being located close to town.
We collect this data history from publicly available records. To have your information removed, we recommend requesting removal directly through your county’s website.
Adam Hedio
Coldwell Banker Realty
(207) 977-2927
170 Total Sales
1 in Rochester
$128,500 Price
Jesseny Whitehouse
Lamacchia Realty, Inc.
(844) 399-0514
22 Total Sales
1 in Rochester
$220,000 Price
Nicole Parmley
Parmley Properties Realty LLC
(207) 606-7023
123 Total Sales
3 in Rochester
$150K - $530K Price Range
Sonia Bramhall
BHHS Verani Salem
(844) 986-2901
119 Total Sales
2 in Rochester
$395K - $445K Price Range
Christopher Scheffler
REAL Broker NH, LLC
(978) 312-9943
47 Total Sales
5 in Rochester
$325K - $455K Price Range
Aaron Kollmeyer
Coldwell Banker Realty
(508) 452-6045
88 Total Sales
3 in Rochester
$120K - $429K Price Range
We collect this data history from publicly available records. To have your information removed, we recommend requesting removal directly through your county’s website.
| Date | Buyer | Sale Price | Title Company |
|---|---|---|---|
| $335,000 | -- | ||
| Mjc Kindness Llc | -- | None Available | |
| Croteau Matthew J | $45,000 | -- |
We collect this data history from publicly available records. To have your information removed, we recommend requesting removal directly through your county’s website.
| Date | Status | Borrower | Loan Amount |
|---|---|---|---|
| Open | $323,819 | ||
| Closed | -- | $442,500 | |
| Previous Owner | Croteau Matthew J | $134,000 |
We collect this data history from publicly available records. To have your information removed, we recommend requesting removal directly through your county’s website.
| Date | Event | Price | List to Sale | Price per Sq Ft |
|---|---|---|---|---|
| 07/28/2025 07/28/25 | Sold | $335,000 | -4.3% | $223 / Sq Ft |
| 07/01/2025 07/01/25 | Price Changed | $349,900 | +16.7% | $233 / Sq Ft |
| 06/16/2025 06/16/25 | For Sale | $299,900 | -- | $200 / Sq Ft |
We collect this data history from publicly available records. To have your information removed, we recommend requesting removal directly through your county’s website.
| Year | Tax Paid | Tax Assessment Tax Assessment Total Assessment is a certain percentage of the fair market value that is determined by local assessors to be the total taxable value of land and additions on the property. | Land | Improvement |
|---|---|---|---|---|
| 2025 | $4,607 | $301,100 | $70,200 | $230,900 |
| 2024 | $4,529 | $305,000 | $70,200 | $234,800 |
| 2023 | $3,982 | $154,700 | $39,000 | $115,700 |
| 2022 | $3,911 | $154,700 | $39,000 | $115,700 |
| 2021 | $3,813 | $154,700 | $39,000 | $115,700 |
| 2020 | $3,827 | $155,500 | $39,000 | $116,500 |
| 2019 | $3,872 | $155,500 | $39,000 | $116,500 |
| 2018 | $2,957 | $119,500 | $34,700 | $84,800 |
| 2017 | $2,763 | $119,500 | $34,700 | $84,800 |
| 2016 | $2,758 | $97,600 | $34,700 | $62,900 |
| 2015 | $2,747 | $97,600 | $34,700 | $62,900 |
| 2014 | $2,681 | $97,600 | $34,700 | $62,900 |
| 2013 | $3,018 | $114,500 | $47,700 | $66,800 |
| 2012 | $2,940 | $114,500 | $47,700 | $66,800 |
Seller's Agent in 2025
Andy Yau
RE/MAX
(603) 969-6216
170 Total Sales
Buyer's Agent in 2025
Christine Moore
Century 21 North East
(978) 815-4341
40 Total Sales
Source: PrimeMLS
MLS Number: 5046626
APN: RCHE-000121-000050
Disclaimer: Certain information contained herein is derived from information provided by parties other than Homes.com. All information provided is deemed reliable, but is not guaranteed to be accurate and should be independently verified.
Copyright 2026 PrimeMLS, Inc. All rights reserved. This information is deemed reliable, but not guaranteed. The data relating to real estate displayed on this display comes in part from the IDX Program of PrimeMLS. The information being provided is for consumers’ personal, non-commercial use and may not be used for any purpose other than to identify prospective properties consumers may be interested in purchasing.
Ask me questions while you tour the home.