
Crystal Bullerwell
KW Coastal and Lakes & Mountains Realty/Meredith
(844) 955-1511
78 Total Sales
2 in Rochester
$200K - $460K Price Range
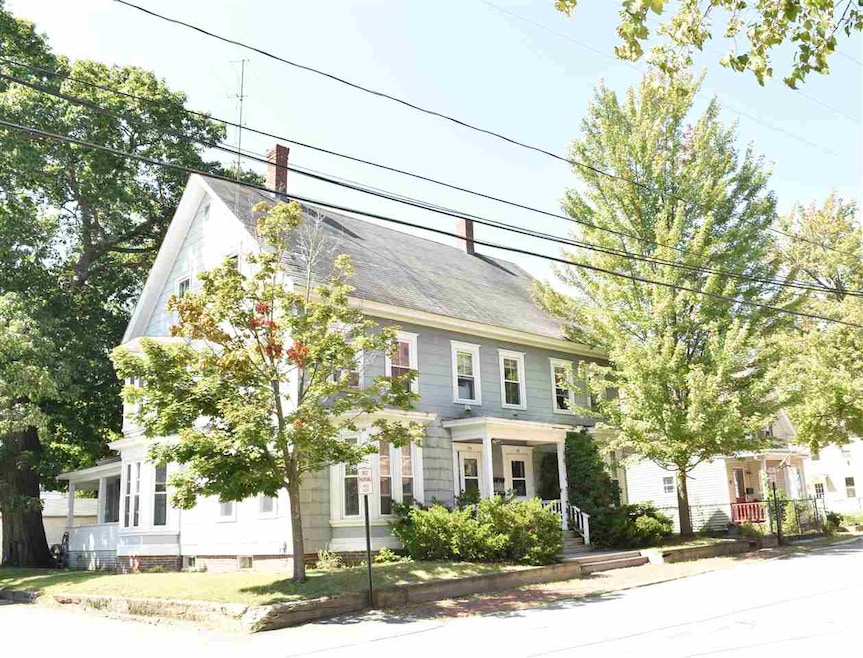
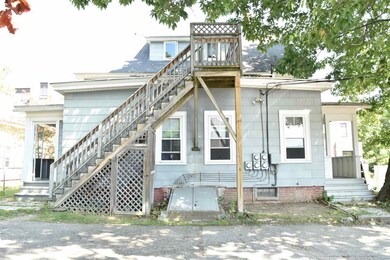
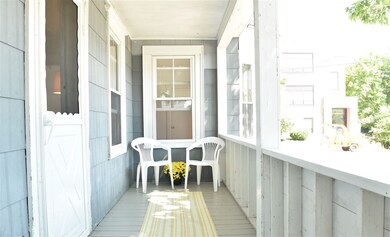
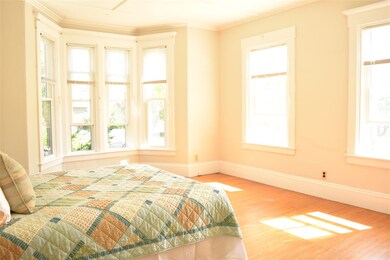
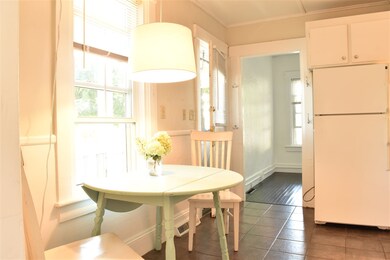
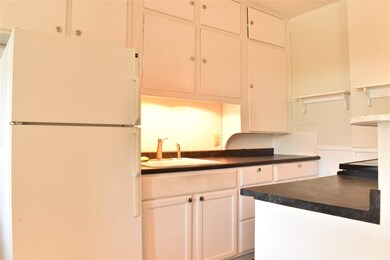
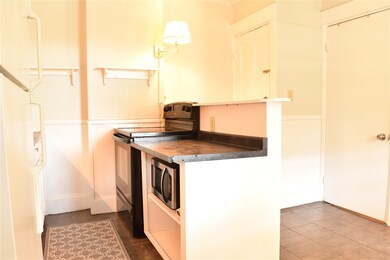
Same owners for the last 24 years! Four Units. Each Unit has two bedrooms/one bath as well washer/dryer hook ups! Great full rental history - Unit 55A is now vacant and owners are holding it for the Future Owner to decide whether to owner occupy or rent out. Downtown location gives you quick access to Route 16 and 125 for commuting. Easy walk to down town restaurants, shopping, etc!
Last Agent to Sell the Property
Northern Exposure Real Estate, Inc. License #056532 Listed on: 09/07/2018
Crystal Bullerwell
KW Coastal and Lakes & Mountains Realty/Meredith
(844) 955-1511
78 Total Sales
2 in Rochester
$200K - $460K Price Range
Monik Graham
RE/MAX Realty One
(833) 484-6092
73 Total Sales
3 in Rochester
$190K - $360K Price Range
Kelley Day
Coldwell Banker Realty Portsmouth NH
(888) 417-7976
77 Total Sales
15 in Rochester
$40K - $472K Price Range
Alison Scott
603 Birch Realty, LLC
(667) 225-3630
64 Total Sales
1 in Rochester
$345,000 Price
Tanya Cattabriga
Keller Williams Coastal and Lakes & Mountains Realty
(207) 569-9899
80 Total Sales
4 in Rochester
$420K - $800K Price Range
Laurie Ovens Patey
BEST BROKERS REALTY, LLC
(855) 933-1745
23 Total Sales
1 in Rochester
$425,000 Price
We collect this data history from publicly available records. To have your information removed, we recommend requesting removal directly through your county’s website.
| Date | Event | Price | List to Sale | Price per Sq Ft |
|---|---|---|---|---|
| 10/17/2018 10/17/18 | Sold | $280,000 | 0.0% | $76 / Sq Ft |
| 09/14/2018 09/14/18 | Pending | -- | -- | -- |
| 09/07/2018 09/07/18 | For Sale | $279,900 | -- | $76 / Sq Ft |
JH
Seller's Agent in 2018
Jeffrey Hertel
Northern Exposure Real Estate, Inc.
(603) 312-3020
67 Total Sales
Buyer's Agent in 2018
Stacey Corris
Admiral Property LLC
(603) 833-9696
29 Total Sales
Source: PrimeMLS
MLS Number: 4717526
Disclaimer: Certain information contained herein is derived from information provided by parties other than Homes.com. All information provided is deemed reliable, but is not guaranteed to be accurate and should be independently verified.
Copyright 2026 PrimeMLS, Inc. All rights reserved. This information is deemed reliable, but not guaranteed. The data relating to real estate displayed on this display comes in part from the IDX Program of PrimeMLS. The information being provided is for consumers’ personal, non-commercial use and may not be used for any purpose other than to identify prospective properties consumers may be interested in purchasing.
Ask me questions while you tour the home.