
Nicole Callender
Keller Williams Realty Delmarva
(443) 251-3558
227 Total Sales
1 in Downtown Annapolis
$905,000 Price

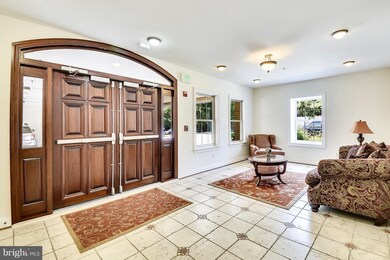

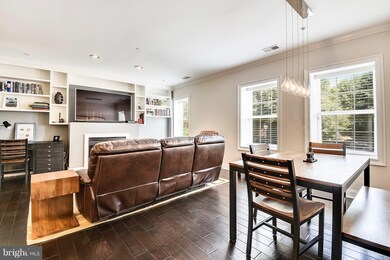
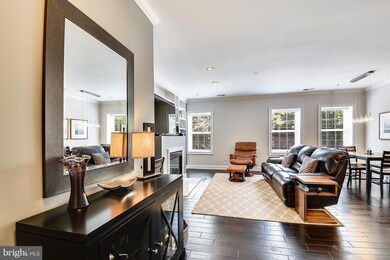

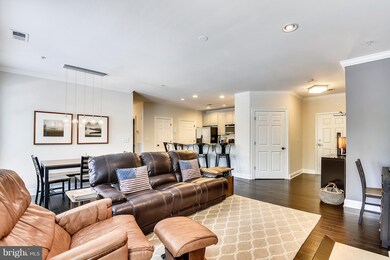
Extraordinary spacious 2BD unit in the heart of Downtown Annapolis. Features open floor plan exquisite finishes, fireplace, impressive en-suite master bath with heated ceramic wood floors, custom fixtures and roman shower. 2 deeded prime parking spaces. Walk to everything, Historic Annapolis, Naval Academy, Uptown and Park Place. Secure building featuring covered parking and Elevator.
Last Agent to Sell the Property
(410) 429-7425 jennifer.chino@compass.com Compass Listed on: 07/22/2017
We collect this data history from publicly available records. To have your information removed, we recommend requesting removal directly through your county’s website.
Nicole Callender
Keller Williams Realty Delmarva
(443) 251-3558
227 Total Sales
1 in Downtown Annapolis
$905,000 Price
Angela Simonelli
Compass
(410) 200-0414
47 Total Sales
1 in Downtown Annapolis
$900,000 Price
Kristi Neidhardt
Northrop Realty
(667) 802-2581
162 Total Sales
2 in Downtown Annapolis
$725K - $1.5M Price Range
Elizabeth Osborn
Coldwell Banker Realty
(667) 225-3346
73 Total Sales
3 in Downtown Annapolis
$699K - $2.9M Price Range
Sandy Wing
RE/MAX Leading Edge
(301) 778-2856
86 Total Sales
1 in Downtown Annapolis
$190,000 Price
Scott Smolen
RE/MAX Leading Edge
(240) 433-7078
132 Total Sales
1 in Downtown Annapolis
$750,000 Price
We collect this data history from publicly available records. To have your information removed, we recommend requesting removal directly through your county’s website.
| Date | Buyer | Sale Price | Title Company |
|---|---|---|---|
| $410,000 | None Available | ||
| Velez Kennie | -- | Church Circle Title & Escrow | |
| Velez Kennie | $389,900 | First American Title Ins Co | |
| Boyd Megan E | $410,000 | -- |
We collect this data history from publicly available records. To have your information removed, we recommend requesting removal directly through your county’s website.
| Date | Status | Borrower | Loan Amount |
|---|---|---|---|
| Open | $307,500 | ||
| Previous Owner | Velez Kennie | $398,282 | |
| Previous Owner | Boyd Megan E | $328,000 |
We collect this data history from publicly available records. To have your information removed, we recommend requesting removal directly through your county’s website.
| Date | Event | Price | List to Sale | Price per Sq Ft |
|---|---|---|---|---|
| 09/29/2017 09/29/17 | Sold | $410,000 | -1.2% | $358 / Sq Ft |
| 08/09/2017 08/09/17 | Pending | -- | -- | -- |
| 07/22/2017 07/22/17 | For Sale | $415,000 | -- | $362 / Sq Ft |
We collect this data history from publicly available records. To have your information removed, we recommend requesting removal directly through your county’s website.
| Year | Tax Paid | Tax Assessment Tax Assessment Total Assessment is a certain percentage of the fair market value that is determined by local assessors to be the total taxable value of land and additions on the property. | Land | Improvement |
|---|---|---|---|---|
| 2026 | -- | $401,100 | $200,500 | $200,600 |
| 2025 | $5,764 | $401,100 | $200,500 | $200,600 |
| 2024 | $5,764 | $401,100 | $200,500 | $200,600 |
| 2023 | $5,760 | $401,100 | $200,500 | $200,600 |
| 2022 | $5,490 | $389,633 | $0 | $0 |
| 2020 | $3,979 | $366,700 | $183,300 | $183,400 |
| 2019 | $5,066 | $359,067 | $0 | $0 |
| 2018 | $4,888 | $351,433 | $0 | $0 |
| 2017 | $3,925 | $343,800 | $0 | $0 |
| 2016 | -- | $299,867 | $0 | $0 |
| 2015 | -- | $255,933 | $0 | $0 |
| 2014 | -- | $212,000 | $0 | $0 |
Seller's Agent in 2017
Jennifer Chino
Compass
(410) 941-7009
1 in this area
113 Total Sales
Buyer's Agent in 2017
June Steinweg
Long & Foster
(410) 353-4157
6 in this area
134 Total Sales
Seller's Agent in 2015
Santiago Navarro-Monzo
Coldwell Banker (NRT-Southeast-MidAtlantic)
(443) 994-9923
2 in this area
26 Total Sales
Source: Bright MLS
MLS Number: 1000198373
APN: 06-612-90229318
Disclaimer: Certain information contained herein is derived from information provided by parties other than Homes.com. All information provided is deemed reliable, but is not guaranteed to be accurate and should be independently verified.
The data relating to real estate for sale on this website appears in part through the BRIGHT Internet Data Exchange program, a voluntary cooperative exchange of property listing data between licensed real estate brokerage firms, and is provided by BRIGHT through a licensing agreement.
Listing information is from various brokers who participate in the Bright MLS IDX program and not all listings may be visible on the site.
The property information being provided on or through the website is for the personal, non-commercial use of consumers and such information may not be used for any purpose other than to identify prospective properties consumers may be interested in purchasing.
Some properties which appear for sale on the website may no longer be available because they are for instance, under contract, sold or are no longer being offered for sale.
Property information displayed is deemed reliable but is not guaranteed.
Copyright 2026 Bright MLS, Inc.
Ask me questions while you tour the home.