
Sandy Wing
RE/MAX Leading Edge
(301) 778-2856
89 Total Sales
1 in Downtown Annapolis
$190,000 Price

Estimated Value: $688,300
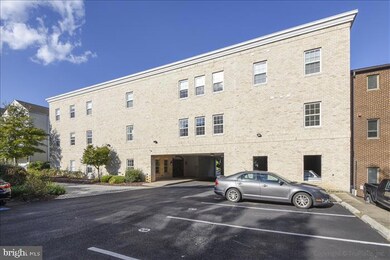
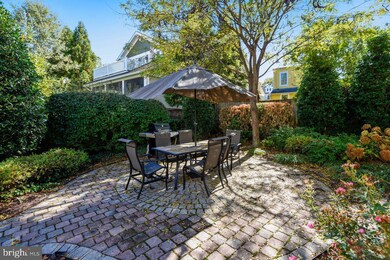
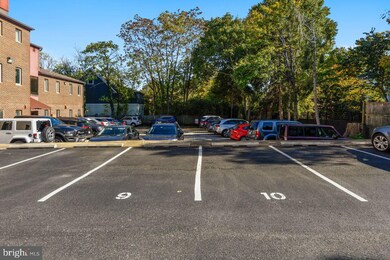
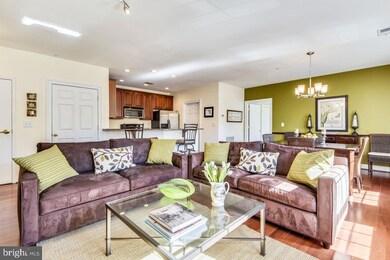
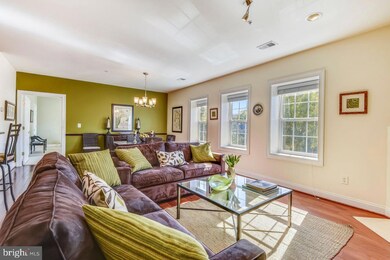
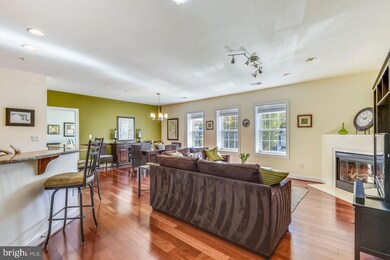
Shows like a model! Fantastic and spacious (1403 sq feet) 2 BR, 2 BA condo in the heart of Annapolis. Open floor plan, gleaming hardwood flooring, gourmet kitchen with granite counters, stainless appliances. Large spacious bedrooms on opposite sides of units, 2 walk-in closets. Two deeded parking spaces, elevator and extra storage. Walk everywhere! Option to purchase furnished if desired!
Last Agent to Sell the Property
(410) 263-8686 khylah.settle@cbmove.com Coldwell Banker Realty Listed on: 10/24/2019
Last Buyer's Agent
(410) 224-4999 John@johncollinsgroup.com Long & Foster Real Estate, Inc. License #89163
We collect this data history from publicly available records. To have your information removed, we recommend requesting removal directly through your county’s website.
Sandy Wing
RE/MAX Leading Edge
(301) 778-2856
89 Total Sales
1 in Downtown Annapolis
$190,000 Price
Scott Smolen
RE/MAX Leading Edge
(240) 433-7078
135 Total Sales
1 in Downtown Annapolis
$750,000 Price
Shane Hall
Compass
(443) 775-3807
103 Total Sales
3 in Downtown Annapolis
$600K - $973K Price Range
Cheryl Jersey-Lecourt
Long & Foster Real Estate, Inc.
(443) 775-2134
42 Total Sales
4 in Downtown Annapolis
$1.2M - $1.6M Price Range
Dave Wright
Coldwell Banker Realty
(410) 421-7229
30 Total Sales
4 in Downtown Annapolis
$550K - $815K Price Range
BR
Brenda Rose
Homesource United
(301) 756-5730
19 Total Sales
1 in Downtown Annapolis
$2,125,000 Price
We collect this data history from publicly available records. To have your information removed, we recommend requesting removal directly through your county’s website.
| Date | Buyer | Sale Price | Title Company |
|---|---|---|---|
| $475,000 | Sage Title Group Llc | ||
| $325,000 | -- | ||
| $325,000 | -- |
We collect this data history from publicly available records. To have your information removed, we recommend requesting removal directly through your county’s website.
| Date | Status | Borrower | Loan Amount |
|---|---|---|---|
| Previous Owner | $427,500 | ||
| Previous Owner | $243,750 |
We collect this data history from publicly available records. To have your information removed, we recommend requesting removal directly through your county’s website.
| Date | Event | Price | List to Sale | Price per Sq Ft |
|---|---|---|---|---|
| 03/16/2020 03/16/20 | Sold | $475,000 | -1.0% | $339 / Sq Ft |
| 02/07/2020 02/07/20 | Pending | -- | -- | -- |
| 01/13/2020 01/13/20 | Price Changed | $479,900 | -4.0% | $342 / Sq Ft |
| 10/24/2019 10/24/19 | For Sale | $499,900 | -- | $356 / Sq Ft |
We collect this data history from publicly available records. To have your information removed, we recommend requesting removal directly through your county’s website.
| Year | Tax Paid | Tax Assessment Tax Assessment Total Assessment is a certain percentage of the fair market value that is determined by local assessors to be the total taxable value of land and additions on the property. | Land | Improvement |
|---|---|---|---|---|
| 2025 | $6,250 | $434,900 | $217,400 | $217,500 |
| 2024 | $6,250 | $434,900 | $217,400 | $217,500 |
| 2023 | $6,245 | $434,900 | $217,400 | $217,500 |
| 2022 | $6,128 | $434,900 | $217,400 | $217,500 |
| 2020 | $6,132 | $434,900 | $217,400 | $217,500 |
| 2019 | $5,624 | $398,600 | $0 | $0 |
| 2018 | $5,040 | $362,300 | $0 | $0 |
| 2017 | $3,977 | $326,000 | $0 | $0 |
| 2016 | -- | $303,833 | $0 | $0 |
| 2015 | -- | $313,300 | $0 | $0 |
| 2014 | -- | $259,500 | $0 | $0 |
Seller's Agent in 2020
Yael Beckman
Coldwell Banker (NRT-Southeast-MidAtlantic)
(410) 340-6767
4 in this area
81 Total Sales
Buyer's Agent in 2020
John Collins
Long & Foster
(410) 693-6000
2 in this area
141 Total Sales
Source: Bright MLS
MLS Number: MDAA416876
APN: 06-612-90229322
Disclaimer: Certain information contained herein is derived from information provided by parties other than Homes.com. All information provided is deemed reliable, but is not guaranteed to be accurate and should be independently verified.
The data relating to real estate for sale on this website appears in part through the BRIGHT Internet Data Exchange program, a voluntary cooperative exchange of property listing data between licensed real estate brokerage firms, and is provided by BRIGHT through a licensing agreement.
Listing information is from various brokers who participate in the Bright MLS IDX program and not all listings may be visible on the site.
The property information being provided on or through the website is for the personal, non-commercial use of consumers and such information may not be used for any purpose other than to identify prospective properties consumers may be interested in purchasing.
Some properties which appear for sale on the website may no longer be available because they are for instance, under contract, sold or are no longer being offered for sale.
Property information displayed is deemed reliable but is not guaranteed.
Copyright 2026 Bright MLS, Inc.
Ask me questions while you tour the home.