NOT LISTED FOR SALE

43 Styles Branch Rd Unit 1008 Stratton, VT 05360

3 Beds
2.5 Baths
1,778 Sq Ft
1979 Built

Sale Details

Date Sold: March 28, 2025

Last sale price $550,000 $309 Per Sq Ft

102 Days on Market

Highlights

  • Ski Accessible
  • Resort Property
  • Clubhouse
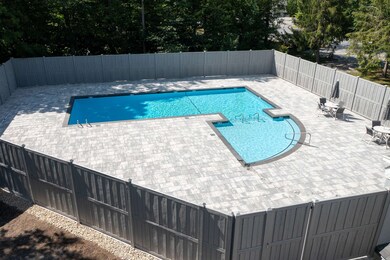
  • In Ground Pool
  • Primary Bedroom Suite
  • Deck

About This Home

As of March 2025

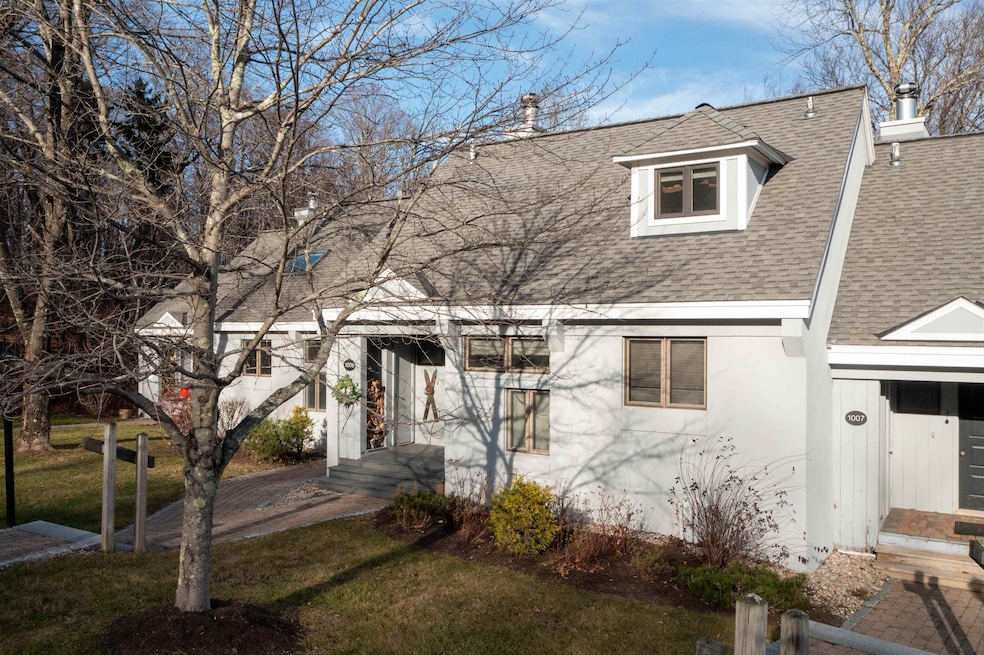
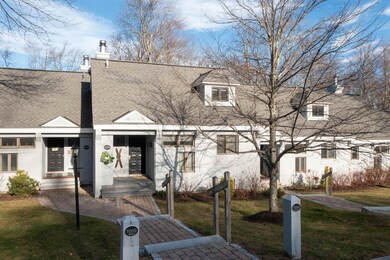
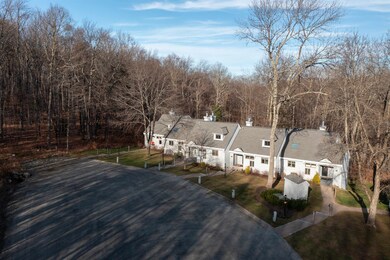
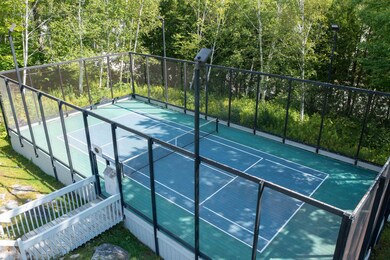
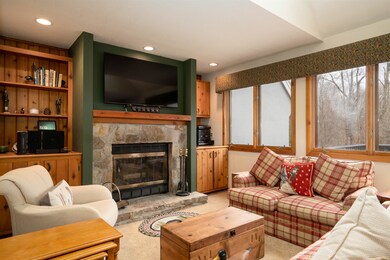
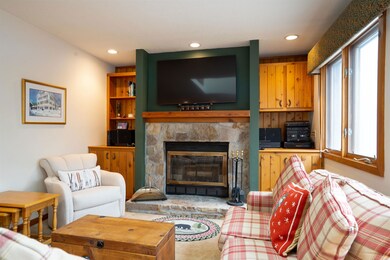
Nestled in the desirable Styles Brook community, this inviting 3-bedroom, 2.5-bath townhome offers the perfect blend of privacy and convenience. With a sought-after location just steps away from the pool and paddle tennis court, this property provides the ideal setting for relaxation and recreation. Enjoy a private and serene atmosphere while being part of a vibrant neighborhood, with easy access to Stratton Mountain via the community shuttle. This home’s layout is designed for comfort, with spacious bedrooms, ample natural light, and a well-appointed living area, making it a perfect retreat for family and friends.

Last Agent to Sell the Property

Timothy Apps

Four Seasons Sotheby's Int'l Realty License #081.0112994 Listed on: 11/07/2024

Four Seasons Sotheby's Int'l Realty

Last Buyer's Agent

Sandy Laserte

Berkshire Hathaway HomeServices Stratton Home

Berkshire Hathaway HomeServices Stratton Home

Townhouse Details

Home Type

  • Townhome

Est. Annual Taxes

  • $6,348

Year Built

  • Built in 1979

Parking

  • Gravel Driveway

Home Design

  • Concrete Foundation
  • Architectural Shingle Roof
  • Stucco

Interior Spaces

  • 1,778 Sq Ft Home
  • Property has 2 Levels
  • Mud Room
  • Living Room

Kitchen

  • Electric Range
  • Microwave
  • Dishwasher

Flooring

  • Carpet
  • Ceramic Tile

Bedrooms and Bathrooms

  • 3 Bedrooms
  • Primary Bedroom Suite

Laundry

  • Dryer
  • Washer

Finished Basement

  • Walk-Out Basement
  • Basement Fills Entire Space Under The House
  • Interior and Exterior Basement Entry
  • Natural lighting in basement

Outdoor Features

  • In Ground Pool
  • Deck

Unit Details

  • Landscaped
  • Sloped Lot

Schools

  • Choice Elementary And Middle School
  • Choice High School

Utilities

  • No Cooling
  • Baseboard Heating
  • Electric Water Heater
  • High Speed Internet
  • Phone Available
  • Cable TV Available

Community Details

Overview

  • Resort Property
  • Styles Brook Condos

Amenities

  • Clubhouse

Recreation

  • Community Pool
  • Ski Accessible
  • Snow Removal

Townhouse Details

Home Type

Townhome

Est. Annual Taxes

$6,348

Year Built

Built in 1979

Listing Details

  • Directions: Stratton Mountain Road - Left on East Birch Rd - Right on Styles Branch Road - Follow signs to 1008
  • Resort: Yes
  • Seasonal: Unknown
  • Property Type: Residential
  • Year Built: 1979
  • Display On Internet: High Speed Intrnt -Avail
  • Architectural Style: Townhouse
  • ResoLotFeatures: Condo Development, Landscaped, Ski Area, Sloping, Near Skiing
  • Road Frontage Type: Private Road
  • PropertySubType: Condominium
  • MLS Status: (20) Closed - Closed
  • Above Grade Finished Sq Ft: 1778.0
  • Unit Levels: Two
  • ResoPropertyCondition: Existing
  • Condo_Name: Styles Brook
  • Flood_Zone: No
  • Foreclosed_Or_Bank_Owned_Or_REO: No
  • Mobile_Home: No
  • Pre_Construction: No
  • Room_1_Type: Mudroom
  • Room_2_Type: Kitchen
  • Room_4_Type: Living Room
  • Room_5_Type: Primary Bedroom
  • Room_6_Type: Bedroom
  • Room_7_Type: Bedroom
  • SqFt_Apx_Total_Finished: 1778
  • SqFt_Apx_Unfn_Above_Grade: 0
  • SqFt_Apx_Unfn_Below_Grade: 0
  • Timeshare_Or_Fract_Ownrshp: No
  • SqFt_Apx_Total: 1778
  • Basement_Access_Type: Walkout
  • Special Features: VirtualTour
  • Property Sub Type: Townhouses

Interior Features

  • Appliances: Dishwasher, Dryer, Microwave, Electric Range, Refrigerator, Washer, Water Heater - Electric
  • Total Bedrooms: 3
  • Flooring: Carpet, Ceramic Tile
  • Basement: Daylight, Finished, Full, Slab, Stairs - Interior, Walkout, Exterior Access
  • Basement YN: Yes
  • Full Bathrooms: 2
  • Half Bathrooms: 1

Exterior Features

  • Driveway: Gravel
  • Exterior Features: Deck, Pool - In Ground
  • Roof: Shingle - Architectural
  • Construction Type: Stucco
  • Foundation Details: Concrete

Garage/Parking

  • Attached Garage: No

Utilities

  • Electric: Circuit Breakers
  • Sewer: Public Sewer
  • Heating: Baseboard, Electric
  • Cooling: None
  • Utilities: Cable Connected, Phone Available
  • Water Source: Public

Condo/Co-op/Association

  • Fee: 575
  • Association Amenities: Clubhouse, Landscaping, Pool - In-Ground, Snow Removal

Fee Information

  • PAD Fee Frequency: Monthly

Schools

  • Elementary School: Choice
  • High School: Choice
  • Middle Or Junior School: Choice

Lot Info

  • Surveyed: Unknown
  • Zoning: R

Tax Info

  • Tax Year: 2024
  • Tax Annual Amount: 6348.35
Create a Home Valuation Report for This Property
The Home Valuation Report is an in-depth analysis detailing your home's value as well as a comparison with similar homes in the area

Property History

We collect this data history from publicly available records. To have your information removed, we recommend requesting removal directly through your county’s website.

Date Event Price List to Sale Price per Sq Ft
03/28/2025 03/28/25 Sold $550,000 -3.3% $309 / Sq Ft
02/17/2025 02/17/25 Pending -- -- --
11/07/2024 11/07/24 For Sale $569,000 -- $320 / Sq Ft
Source: PrimeMLS

Agents Affiliated with this Home

  • Section Image
  • Section Image
See All Agents

Map

Source: PrimeMLS

MLS Number: 5021556

PrimeMLS
Your Personal Tour Guide

Ask me questions while you tour the home.