
Kimberly Johnson
Maxfield Real Estate/Center Harbor
(877) 796-5071
13 Total Sales
1 in Conway
$318,150 Price
Estimated Value: $368,000 - $397,000
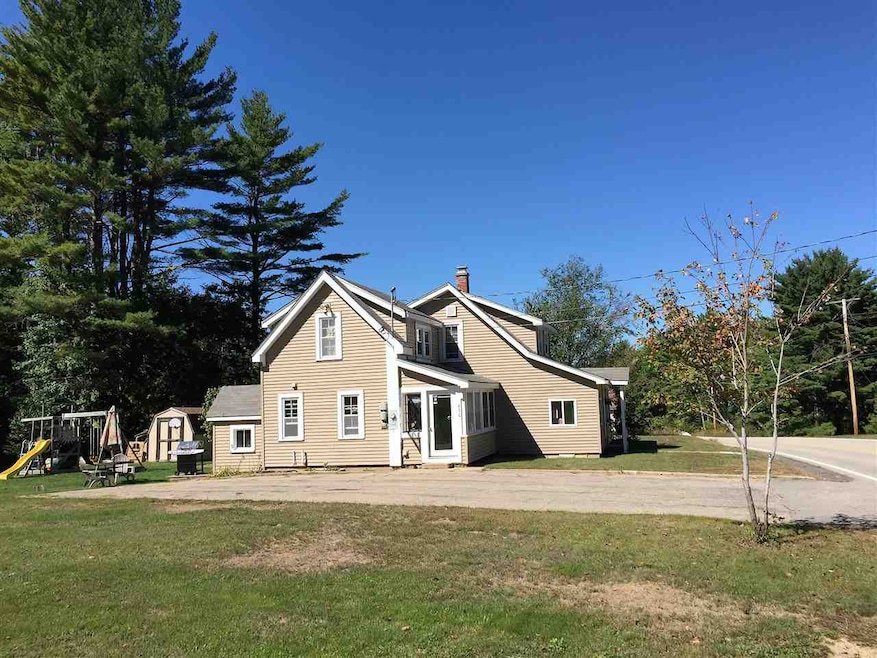
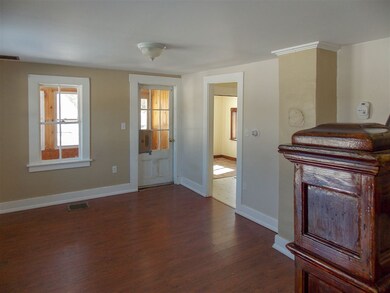
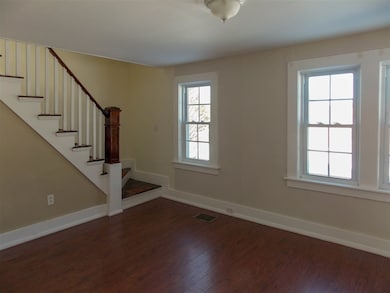
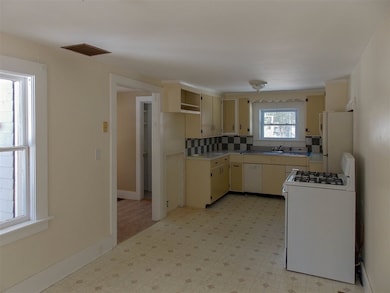
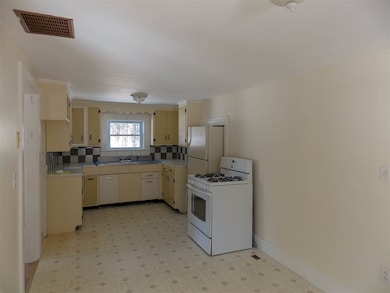
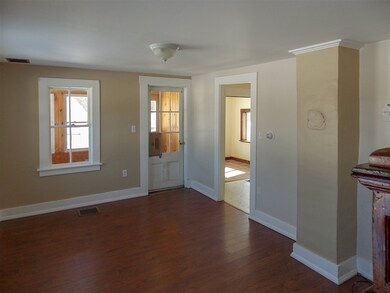
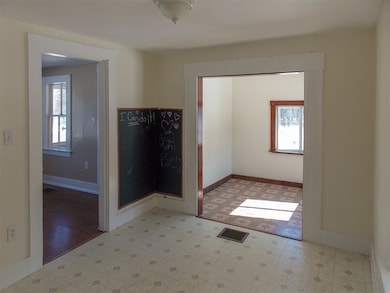
Don't miss this great home set on a 0.91 acre lot. The location is convenient to North Conway. This home has had many upgrades: paint, new well, septic, electrical, foundation work. A new roof will be installed this Spring. This home features a large eat in kitchen, wood floors in the living room, 2 sun porches, 2 bedrooms, a bonus room and den. The lot is sunny and flat - ready for that outdoor barbecue!
Last Agent to Sell the Property
Coldwell Banker LIFESTYLES- Conway License #056261 Listed on: 03/23/2018
We collect this data history from publicly available records. To have your information removed, we recommend requesting removal directly through your county’s website.
Kimberly Johnson
Maxfield Real Estate/Center Harbor
(877) 796-5071
13 Total Sales
1 in Conway
$318,150 Price
Melanie Norcross
Keller Williams Gateway Realty/Salem
(855) 413-5218
177 Total Sales
1 in Conway
$599,000 Price
Christopher Scheffler
REAL Broker NH, LLC
(978) 312-9943
47 Total Sales
3 in Conway
$110K - $900K Price Range
Jason Smart
(603) 665-0766
52 Total Sales
1 in Conway
$379,900 Price
Susan Wiley
Senne Residential LLC
(888) 784-2015
45 Total Sales
10 in Conway
$115K - $942K Price Range
ABODE TEAM
EXP Realty
(855) 944-1159
105 Total Sales
1 in Conway
$465,000 Price
We collect this data history from publicly available records. To have your information removed, we recommend requesting removal directly through your county’s website.
| Date | Buyer | Sale Price | Title Company |
|---|---|---|---|
| $135,000 | -- | ||
| Richardson Shane E | $89,900 | -- |
We collect this data history from publicly available records. To have your information removed, we recommend requesting removal directly through your county’s website.
| Date | Status | Borrower | Loan Amount |
|---|---|---|---|
| Open | $74,700 | ||
| Open | Aiello-Popeo Katrina E | $130,950 | |
| Previous Owner | Richardson Shane E | $93,750 |
We collect this data history from publicly available records. To have your information removed, we recommend requesting removal directly through your county’s website.
| Date | Event | Price | List to Sale | Price per Sq Ft |
|---|---|---|---|---|
| 06/07/2018 06/07/18 | Sold | $135,000 | +3.9% | $112 / Sq Ft |
| 03/28/2018 03/28/18 | Pending | -- | -- | -- |
| 03/23/2018 03/23/18 | For Sale | $129,900 | -- | $107 / Sq Ft |
We collect this data history from publicly available records. To have your information removed, we recommend requesting removal directly through your county’s website.
| Year | Tax Paid | Tax Assessment Tax Assessment Total Assessment is a certain percentage of the fair market value that is determined by local assessors to be the total taxable value of land and additions on the property. | Land | Improvement |
|---|---|---|---|---|
| 2025 | $3,522 | $305,200 | $67,700 | $237,500 |
| 2024 | $3,519 | $290,800 | $67,700 | $223,100 |
| 2023 | $2,740 | $251,100 | $67,700 | $183,400 |
| 2022 | $2,877 | $159,300 | $69,700 | $89,600 |
| 2021 | $2,603 | $159,300 | $69,700 | $89,600 |
| 2020 | $2,762 | $159,300 | $69,700 | $89,600 |
| 2019 | $2,759 | $159,300 | $69,700 | $89,600 |
| 2018 | $2,744 | $131,500 | $59,700 | $71,800 |
| 2017 | $2,627 | $131,500 | $59,700 | $71,800 |
| 2016 | $2,547 | $131,900 | $59,700 | $72,200 |
| 2015 | $2,518 | $131,900 | $59,700 | $72,200 |
| 2014 | $2,488 | $131,900 | $59,700 | $72,200 |
| 2013 | $2,259 | $126,500 | $59,700 | $66,800 |
Seller's Agent in 2018
Lindsey Maihos
Coldwell Banker LIFESTYLES- Conway
(603) 303-7123
40 Total Sales
Buyer's Agent in 2018
Brendan Battenfelder
Badger Peabody & Smith Realty
(603) 722-0359
35 Total Sales
Source: PrimeMLS
MLS Number: 4682207
APN: 276-92
Disclaimer: Certain information contained herein is derived from information provided by parties other than Homes.com. All information provided is deemed reliable, but is not guaranteed to be accurate and should be independently verified.
Copyright 2026 PrimeMLS, Inc. All rights reserved. This information is deemed reliable, but not guaranteed. The data relating to real estate displayed on this display comes in part from the IDX Program of PrimeMLS. The information being provided is for consumers’ personal, non-commercial use and may not be used for any purpose other than to identify prospective properties consumers may be interested in purchasing.
Ask me questions while you tour the home.