
Dave Zembala
ZEMBALA GROUP
(689) 220-3932
89 Total Sales
3 in Downtown Saint Cloud
$213K - $458K Price Range
Estimated Value: $351,313
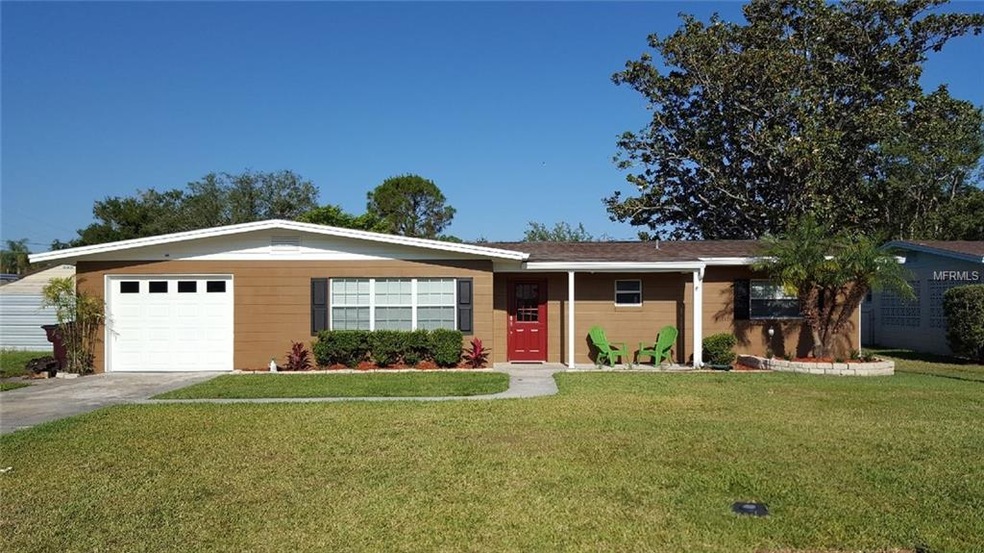
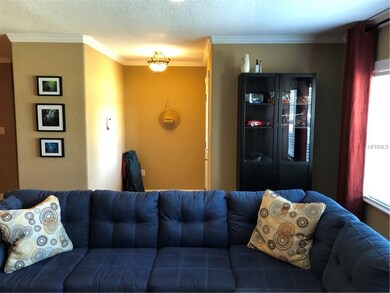
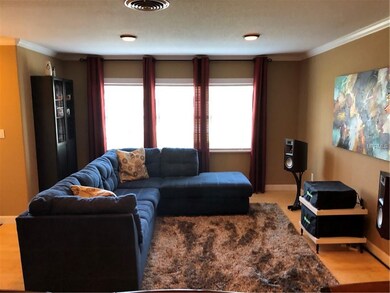
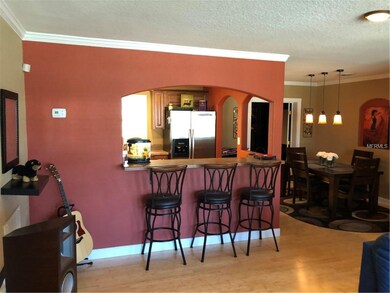

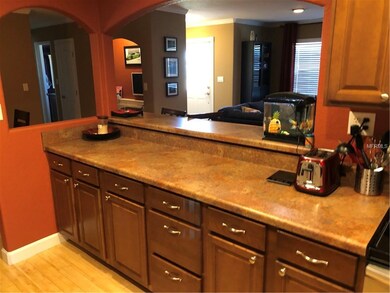
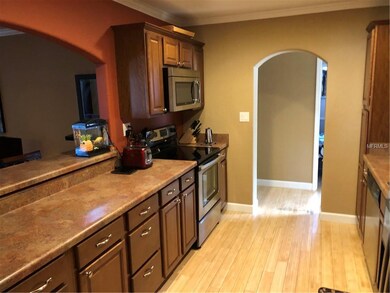
Come take a look at this MUST SEE remodeled home on the Lake Front side of the State streets near the Lakefront Park with NO HOA!!! Enjoy the amazing modernized open floor plan with stylish bamboo floors. The kitchen features new 42” cabinets, counter tops, and has a window overlooking the backyard. Kitchen appliances are stainless steel and included in the sale. House was just painted inside and out and both master and guest bathroom were remodeled as well. Other features include a kitchen bar, Movie Theater, large dining room, built in desk, large laundry room, and a garage with a Wall A/C unit for comfort plus much more! Come and enjoy the spacious fenced in backyard with plenty of room for parties or for simple afternoon relaxation. This home is conveniently located to restaurants, shopping and access to main highways and main streets. St Cloud, FL is also located approximately 25 miles from Disney, Universal, Millenia Mall and all the other attractions that Central Florida has to offer.
Last Agent to Sell the Property
JACKIE GUELDE REALTY INC. License #657619 Listed on: 05/08/2018
We collect this data history from publicly available records. To have your information removed, we recommend requesting removal directly through your county’s website.
Dave Zembala
ZEMBALA GROUP
(689) 220-3932
89 Total Sales
3 in Downtown Saint Cloud
$213K - $458K Price Range
Jose De Jesus
RELIABLE PROPERTY MGMT & SALES
(855) 606-1963
30 Total Sales
1 in Downtown Saint Cloud
$230,000 Price
Rodney Melendez
CORCORAN PREMIER REALTY
(877) 680-6807
48 Total Sales
1 in Downtown Saint Cloud
$334,900 Price
Jolene Sheive
LEGACY REALTY OF CENTRAL FLORIDA LLC
(689) 210-2144
30 Total Sales
1 in Downtown Saint Cloud
$454,000 Price
Daniel Hut
Hut Realty, LLC
(689) 400-1238
238 Total Sales
1 in Downtown Saint Cloud
$215,000 Price
Christopher Woeste
TIE TEAM REALTY LLC
(689) 215-7536
150 Total Sales
14 in Downtown Saint Cloud
$85K - $650K Price Range
We collect this data history from publicly available records. To have your information removed, we recommend requesting removal directly through your county’s website.
| Date | Buyer | Sale Price | Title Company |
|---|---|---|---|
| $210,000 | Stewart Title Co | ||
| $108,000 | Stewart Approved Title Inc | ||
| $49,000 | Fairview Title | ||
| -- | None Available | ||
| $75,000 | -- |
We collect this data history from publicly available records. To have your information removed, we recommend requesting removal directly through your county’s website.
| Date | Status | Borrower | Loan Amount |
|---|---|---|---|
| Previous Owner | $86,400 |
We collect this data history from publicly available records. To have your information removed, we recommend requesting removal directly through your county’s website.
| Date | Event | Price | List to Sale | Price per Sq Ft |
|---|---|---|---|---|
| 09/21/2018 09/21/18 | Sold | $210,000 | -4.5% | $135 / Sq Ft |
| 09/04/2018 09/04/18 | Pending | -- | -- | -- |
| 08/21/2018 08/21/18 | Price Changed | $219,900 | -3.6% | $142 / Sq Ft |
| 07/16/2018 07/16/18 | Price Changed | $228,000 | -0.4% | $147 / Sq Ft |
| 06/25/2018 06/25/18 | Price Changed | $229,000 | -4.5% | $148 / Sq Ft |
| 06/17/2018 06/17/18 | For Sale | $239,900 | 0.0% | $155 / Sq Ft |
| 06/08/2018 06/08/18 | Pending | -- | -- | -- |
| 05/22/2018 05/22/18 | Price Changed | $239,900 | -2.0% | $155 / Sq Ft |
| 05/08/2018 05/08/18 | For Sale | $244,900 | -- | $158 / Sq Ft |
We collect this data history from publicly available records. To have your information removed, we recommend requesting removal directly through your county’s website.
| Year | Tax Paid | Tax Assessment Tax Assessment Total Assessment is a certain percentage of the fair market value that is determined by local assessors to be the total taxable value of land and additions on the property. | Land | Improvement |
|---|---|---|---|---|
| 2025 | $2,213 | $176,225 | ||
| 2024 | $2,146 | $171,259 | ||
| 2023 | $2,146 | $166,271 | $0 | $0 |
| 2022 | $2,141 | $161,429 | $0 | $0 |
| 2021 | $2,109 | $156,728 | $0 | $0 |
| 2020 | $2,087 | $154,565 | $0 | $0 |
| 2019 | $2,053 | $151,090 | $0 | $0 |
| 2018 | $2,103 | $112,900 | $30,400 | $82,500 |
| 2017 | $1,928 | $99,300 | $23,300 | $76,000 |
| 2016 | $1,806 | $92,200 | $20,200 | $72,000 |
| 2015 | $1,678 | $83,900 | $20,200 | $63,700 |
| 2014 | $634 | $67,406 | $0 | $0 |
Seller's Agent in 2018
Daniel Icaza
JACKIE GUELDE REALTY INC.
(407) 421-6080
1 in this area
12 Total Sales
S
Buyer's Agent in 2018
Suzanne Santamaria
WHITE OAK REALTY, LLC
(407) 343-0909
2 in this area
13 Total Sales
Source: Stellar MLS
MLS Number: S5001350
APN: 01-26-30-0001-0370-0040
Disclaimer: Certain information contained herein is derived from information provided by parties other than Homes.com. All information provided is deemed reliable, but is not guaranteed to be accurate and should be independently verified.
All data is obtained from various sources and may not have been verified by broker or MLS GRID. Supplied Open House Information is subject to change without notice. All information should be independently reviewed and verified for accuracy. Properties may or may not be listed by the office/agent presenting the information. Some IDX listings have been excluded from this website. IDX information is provided exclusively for personal, non-commercial use, and may not be used for any purpose other than to identify prospective properties consumers may be interested in purchasing. Information is deemed reliable but not guaranteed.
Listings courtesy of Stellar MLS as distributed by MLS GRID.
Based on information submitted to the MLS GRID
Listing Information presented by local MLS brokerage: Ten-X - (888)-952-6393
Ask me questions while you tour the home.