
Shawndy Linquist
Compass
(831) 708-6387
98 Total Sales
4 in Soquel
$300K - $4.9M Price Range
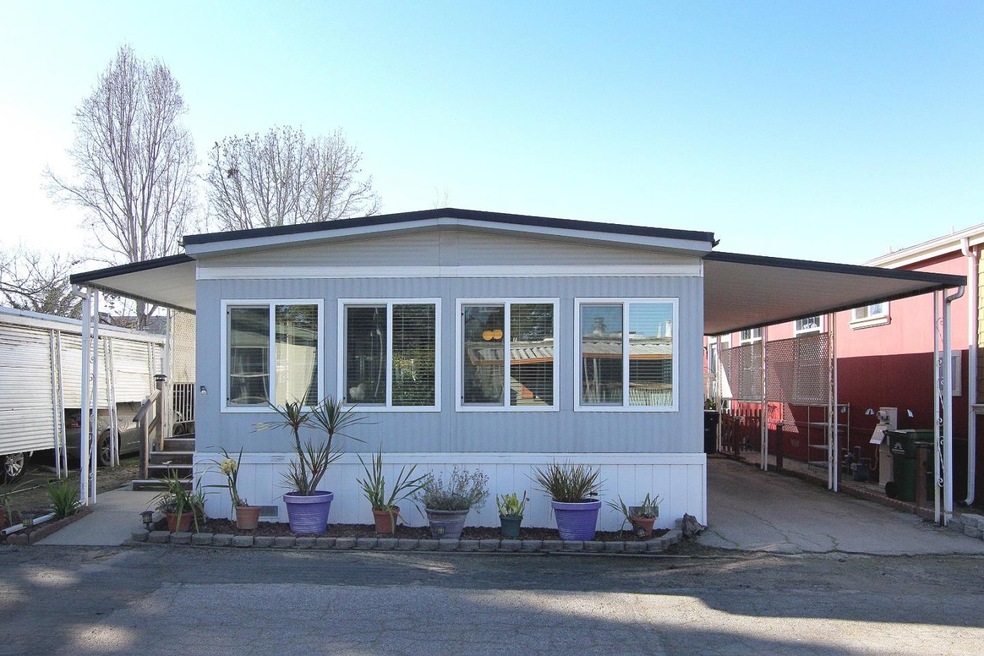
This charming 2BD/2BA home has been so loved & well cared for, it's evident the minute you step inside. Owned & cherished by the same family for decades, this delightful & welcoming home is located in the all-age, resident owned Alimur Mobile Home Park in the sunny & beautiful Soquel ~ Capitola area. Modern luxury vinyl plank flooring shines throughout the living areas, kitchen, dining & baths. Walls of newer dual pane windows w/modern blinds bring in the natural light along w/a skylight highlighting the sparkling & cheery kitchen w/peninsula for ample counter space, SS appliances include gas cooktop & hood, built-in oven & refrigerator to make move-in easy. Delightful dining space w/built-in buffet adds space to showcase your glassware or tuck away your extras. A delightfully large garden tops off this special place w/mature landscaped borders & beds, patio & storage shed, tucked away in the quiet rear of the park. $95k HOA membership fee included!!! Low HOA dues of $665/mo. include community swimming pool, clubhouse w/kitchen, brick FP, billiard/game area + laundry facility. This affordable & comfortable residence offers comfort & practicality in a desirable location close to Capitola Village & Beach, Capitola Library, abundance of dining options, shopping, schools & parks.
Last Agent to Sell the Property
Sherman & Boone Realtors License #01271425 Listed on: 02/04/2025
Shawndy Linquist
Compass
(831) 708-6387
98 Total Sales
4 in Soquel
$300K - $4.9M Price Range
John Fuchs
John Fuchs Properties
(831) 713-2853
7 Total Sales
1 in Soquel
$630,000 Price
Marcela Simonkova
David Lyng Real Estate
(831) 704-8687
34 Total Sales
1 in Soquel
$507,000 Price
Paul Burrowes
David Lyng Real Estate
(831) 480-0660
45 Total Sales
2 in Soquel
$398K - $888K Price Range
Geneva Lawless
David Lyng Real Estate
(831) 708-9272
85 Total Sales
3 in Soquel
$440K - $2.3M Price Range
Jeff Wickum
Epique Realty
(831) 246-9727
29 Total Sales
1 in Soquel
$1,700,000 Price
We collect this data history from publicly available records. To have your information removed, we recommend requesting removal directly through your county’s website.
| Date | Event | Price | List to Sale | Price per Sq Ft |
|---|---|---|---|---|
| 05/12/2025 05/12/25 | Sold | $355,000 | -11.0% | $341 / Sq Ft |
| 02/25/2025 02/25/25 | Pending | -- | -- | -- |
| 02/04/2025 02/04/25 | For Sale | $399,000 | -- | $384 / Sq Ft |
Seller's Agent in 2025
Sheila Feddema
Sherman & Boone Realtors
(831) 464-5088
58 Total Sales
SG
Seller Co-Listing Agent in 2025
Sheila Giblin
Sherman & Boone Realtors
(831) 464-5050
31 Total Sales
Buyer's Agent in 2025
Nick Torres
Sherman & Boone Realtors
(831) 435-9949
41 Total Sales
Source: MLSListings
MLS Number: ML81992736
Disclaimer: Certain information contained herein is derived from information provided by parties other than Homes.com. All information provided is deemed reliable, but is not guaranteed to be accurate and should be independently verified.
Property Information © 2026 MLSListings Inc. All rights reserved. Listing information is deemed reliable but not guaranteed. Certain information contained herein is derived from information which is the licensed property of, and copyrighted by, MLSListings Inc. The viewer acknowledges ownership and validity of its copyright. Information provided is for personal, non-commercial use by a viewer with a bona fide interest in the purchase or sale of real estate of the type being offered via this website or other electronic means. The viewer is prohibited from copying, redistributing or retransmitting any of the data or information provided by MLSListing, Inc.
Ask me questions while you tour the home.