
Jennifer Sparacino
FLORIDA EXECUTIVE REALTY 2
(813) 688-0076
111 Total Sales
8 in East Bradenton
$290K - $1.3M Price Range
Estimated Value: $330,704 - $369,000
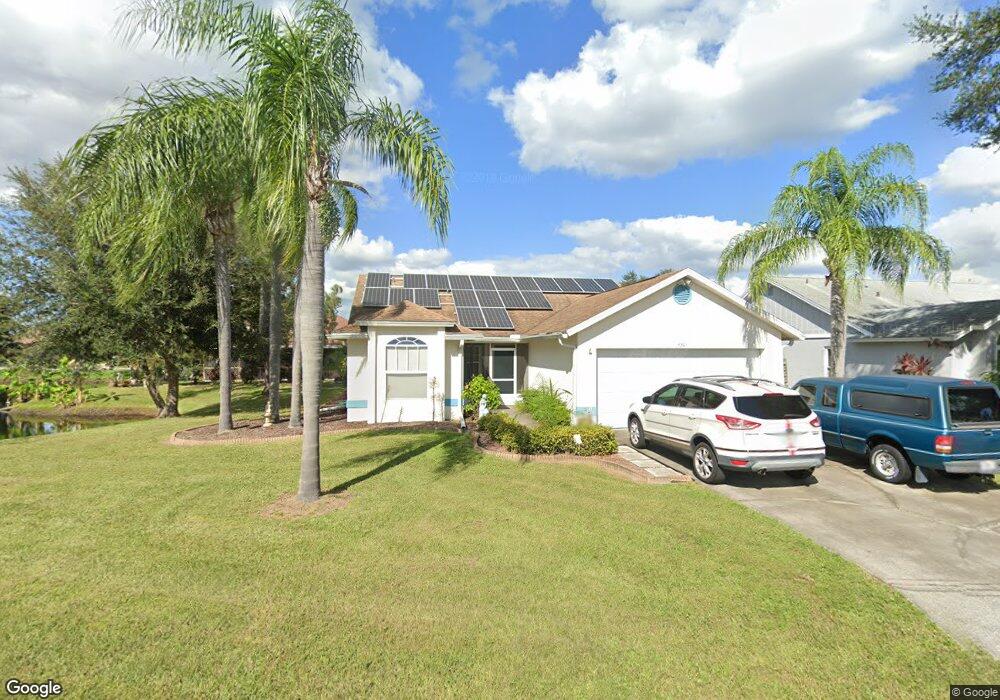
This home is located at 4301 14th Ave E, Bradenton, FL 34208 and is currently estimated at $344,676, approximately $271 per square foot. 4301 14th Ave E is a home located in Manatee County with nearby schools including William H. Bashaw Elementary School, Carlos E. Haile Middle School, and Braden River High School.
We collect this data history from publicly available records. To have your information removed, we recommend requesting removal directly through your county’s website.
Jennifer Sparacino
FLORIDA EXECUTIVE REALTY 2
(813) 688-0076
111 Total Sales
8 in East Bradenton
$290K - $1.3M Price Range
Troy Kannegieter
EXP REALTY LLC
(941) 213-8897
136 Total Sales
3 in East Bradenton
$215K - $390K Price Range
Patricia Baker
RE/MAX ALLIANCE GROUP
(941) 269-1605
88 Total Sales
6 in East Bradenton
$110K - $695K Price Range
Jordan Ask
BLUE GECKO REALTY, LLC
(941) 231-6254
62 Total Sales
4 in East Bradenton
$110K - $353K Price Range
Darren Dowling
BEYOND REALTY LLC
(941) 740-6622
138 Total Sales
2 in East Bradenton
$260K - $300K Price Range
Richard Capps
FINE PROPERTIES
(941) 251-8697
88 Total Sales
3 in East Bradenton
$375K - $1.6M Price Range
We collect this data history from publicly available records. To have your information removed, we recommend requesting removal directly through your county’s website.
| Date | Buyer | Sale Price | Title Company |
|---|---|---|---|
| $115,000 | -- | ||
| George Rebecca S | $103,000 | -- | |
| Fontaine Robin A | $87,100 | -- |
We collect this data history from publicly available records. To have your information removed, we recommend requesting removal directly through your county’s website.
| Date | Status | Borrower | Loan Amount |
|---|---|---|---|
| Open | $111,550 | ||
| Previous Owner | George Rebecca S | $97,850 | |
| Previous Owner | Fontaine Robin A | $86,417 |
We collect this data history from publicly available records. To have your information removed, we recommend requesting removal directly through your county’s website.
| Year | Tax Paid | Tax Assessment Tax Assessment Total Assessment is a certain percentage of the fair market value that is determined by local assessors to be the total taxable value of land and additions on the property. | Land | Improvement |
|---|---|---|---|---|
| 2026 | $1,445 | $123,667 | ||
| 2025 | $1,395 | $120,416 | ||
| 2023 | $1,361 | $113,614 | $0 | $0 |
| 2022 | $1,312 | $110,305 | $0 | $0 |
| 2021 | $1,242 | $107,092 | $0 | $0 |
| 2020 | $1,274 | $105,613 | $0 | $0 |
| 2019 | $1,158 | $99,111 | $0 | $0 |
| 2018 | $1,136 | $97,263 | $0 | $0 |
| 2017 | $1,044 | $95,262 | $0 | $0 |
| 2016 | $1,029 | $93,303 | $0 | $0 |
| 2015 | $1,033 | $92,654 | $0 | $0 |
| 2014 | $1,033 | $91,919 | $0 | $0 |
| 2013 | $1,019 | $90,561 | $18,350 | $72,211 |
Ask me questions while you tour the home.