
Landlord's Agent in 2021
Raquel Carranca
Capstone Realty Pllc
(956) 358-2943
18 Total Sales


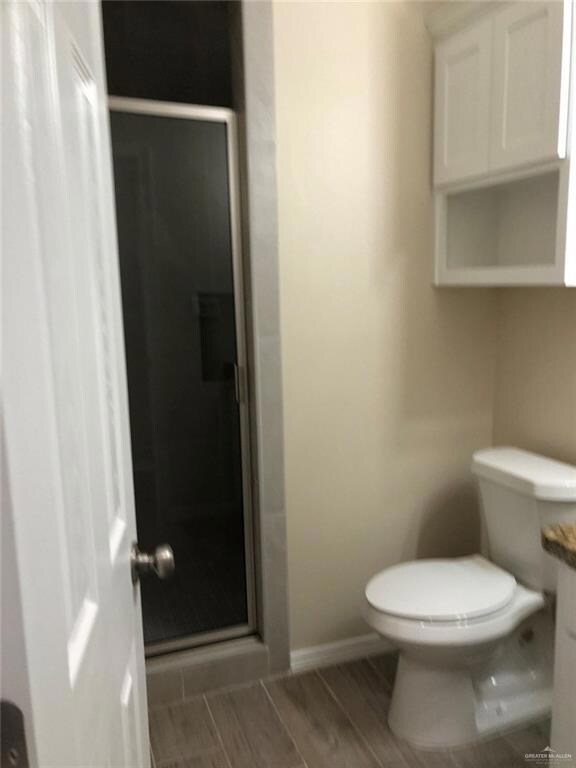
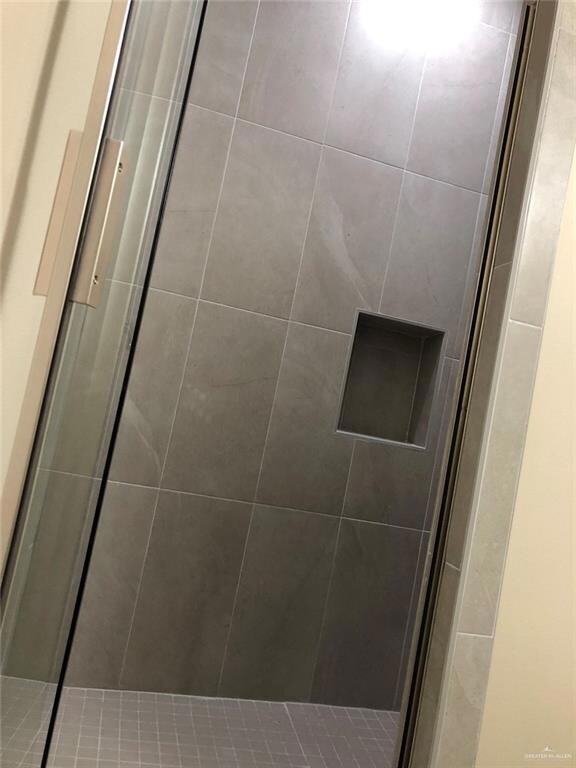
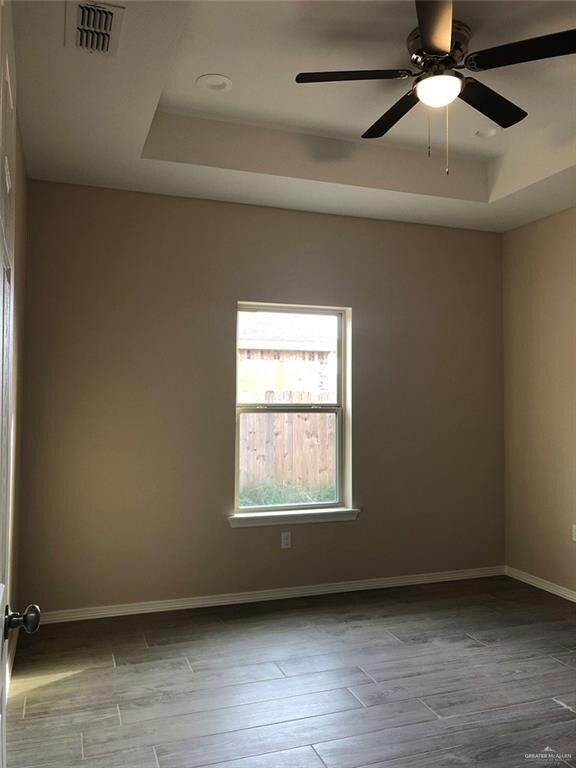
Beautiful New Construction Duplex for Lease Unit A. 3 bedrooms and 2 bathrooms, 1 car garage with ceramic title throughout , 1284 sf Ample kitchen with granite countertops including all stainless steel appliances, stove is smooth top and with convection oven. Nice space living and dining area and Great size backyard with wood privacy fence. Don't miss out this one, Call today for your appointment. Water and thrash is included in monthly rent.
Unit A
We collect this data history from publicly available records. To have your information removed, we recommend requesting removal directly through your county’s website.
We collect this data history from publicly available records. To have your information removed, we recommend requesting removal directly through your county’s website.
| Date | Buyer | Sale Price | Title Company |
|---|---|---|---|
| -- | Rio Grande Valley Abstract C | ||
| -- | None Available |
We collect this data history from publicly available records. To have your information removed, we recommend requesting removal directly through your county’s website.
| Date | Status | Borrower | Loan Amount |
|---|---|---|---|
| Previous Owner | $80,000 |
We collect this data history from publicly available records. To have your information removed, we recommend requesting removal directly through your county’s website.
| Date | Event | Price | List to Sale | Price per Sq Ft |
|---|---|---|---|---|
| 03/10/2021 03/10/21 | Rented | $1,200 | 0.0% | -- |
| 02/18/2021 02/18/21 | For Rent | $1,200 | -- | -- |
We collect this data history from publicly available records. To have your information removed, we recommend requesting removal directly through your county’s website.
| Year | Tax Paid | Tax Assessment Tax Assessment Total Assessment is a certain percentage of the fair market value that is determined by local assessors to be the total taxable value of land and additions on the property. | Land | Improvement |
|---|---|---|---|---|
| 2025 | $5,344 | $336,840 | $67,758 | $269,082 |
| 2024 | $5,344 | $275,212 | ||
| 2023 | $4,550 | $229,343 | $27,018 | $202,325 |
| 2022 | $5,217 | $229,343 | $27,018 | $202,325 |
| 2021 | $623 | $27,018 | $27,018 | $0 |
| 2020 | $527 | $22,300 | $22,300 | $0 |
| 2019 | $529 | $22,300 | $22,300 | $0 |
| 2018 | $534 | $22,300 | $22,300 | $0 |
| 2017 | $527 | $22,300 | $22,300 | $0 |
| 2016 | $316 | $13,380 | $13,380 | $0 |
| 2015 | $162 | $10,800 | $10,800 | $0 |
Landlord's Agent in 2021
Raquel Carranca
Capstone Realty Pllc
(956) 358-2943
18 Total Sales
Tenant's Agent in 2021
David Amador
Winners Circle
(956) 457-8109
54 Total Sales
Source: Greater McAllen Association of REALTORS®
MLS Number: 352533
APN: 982086-0030-001000
Disclaimer: Certain information contained herein is derived from information provided by parties other than Homes.com. All information provided is deemed reliable, but is not guaranteed to be accurate and should be independently verified.
The data relating to real estate for sale on this web site comes in part from the Internet Data exchange (“IDX”) program of Greater McAllen Association of Realtors. IDX information is provided exclusively for consumers' personal, non-commercial use and may not be used for any purpose other than to identify prospective properties consumers may be interested in purchasing.
Information deemed reliable but not guaranteed.
Copyright 2026 Greater McAllen Association of Realtors. All rights reserved.
Ask me questions while you tour the home.