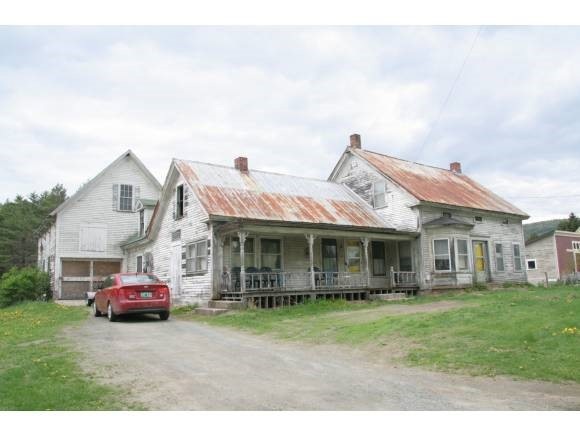
NOT LISTED FOR SALE

4304 Route 5 S Barnet, VT 05050

5 Beds
1 Bath
1,893 Sq Ft
0.55 Acre Lot

Sale Details

Date Sold: June 28, 2013

Last sale price $52,900 $28 Per Sq Ft

18 Days on Market

Highlights

  • Cape Cod Architecture
  • Covered Patio or Porch
  • Wood Siding
  • Softwood Flooring

About This Home

As of June 2013

Here's a big old fixer upper house right in McIndoes village. Lots of room for a large family and it's conveniently located close to Wells River / Woodsville, Littleton and St. Johnsbury. School choice allows your children to go to St. Johnsbury Academy.

Last Agent to Sell the Property

Maurice Chaloux

Parkway Realty License #081.0000952 Listed on: 05/06/2013

Last Buyer's Agent

Lee Hooker

Concord Realty LLC License #081.0003386

Home Details

Home Type

  • Single Family

Year Built

  • Built in 1800

Lot Details

  • 23,958 Sq Ft Lot
  • Lot Sloped Up

Parking

  • Dirt Driveway

Home Design

  • Cape Cod Architecture
  • Concrete Foundation
  • Stone Foundation
  • Wood Frame Construction
  • Shingle Roof
  • Metal Roof
  • Wood Siding
  • Clap Board Siding

Interior Spaces

  • 1.5-Story Property

Kitchen

  • Electric Range
  • Stove
  • Dishwasher

Flooring

  • Softwood
  • Carpet
  • Vinyl

Bedrooms and Bathrooms

  • 5 Bedrooms
  • 1 Full Bathroom

Laundry

  • Dryer
  • Washer

Unfinished Basement

  • Basement Fills Entire Space Under The House
  • Connecting Stairway
  • Interior Basement Entry

Outdoor Features

  • Covered Patio or Porch

Schools

  • Barnet Elementary And Middle School
  • Choice High School

Utilities

  • Pellet Stove burns compressed wood to generate heat
  • Heating System Uses Oil
  • 200+ Amp Service
  • Electric Water Heater
  • Septic Tank

Listing and Financial Details

  • Legal Lot and Block 63 / 01

Home Details

Home Type

Single Family

Year Built

Built in 1800

Lot Details

0.55 Acres

Listing Details

  • Status Detail: Closed
  • Style: Cape
  • Directions: Take Route 5 into McIndoes village. House is on west side about halfway through the village.
  • Assessment Amount: 95000
  • Assessment Year: 2012
  • Construction: Existing
  • Total Stories: 1.5
  • Price Per Sq Ft: 27.95
  • Property Class: Residential
  • Property Type: Single Family
  • Year Built: 1800
  • List Agent: 22237
  • Special Features: None
  • Property Sub Type: Detached
  • Stories: 2

Interior Features

  • Appliances: Dishwasher, Dryer, Range - Electric, Refrigerator, Washer
  • Total Bedrooms: 5
  • Flooring: Carpet, Hardwood, Softwood, Vinyl
  • Total Bathrooms: 1
  • Full Bathrooms: 1
  • Basement: Yes
  • Basement Access Type: Interior
  • Basement Description: Full, Stairs - Interior, Unfinished
  • Room 1: Kitchen, 12x15, On Level: 1
  • Room 2: Dining Room, 12x13, On Level: 1
  • Room 3: Living Room, 12x13, On Level: 1
  • Room 5: 1, 8x13
  • Room 7: Primary Bedroom, 12x14, On Level: 2
  • Room 8: Bedroom, 11x12, On Level: 2
  • Room 9: Bedroom, 11x12, On Level: 2
  • Room 10: 1, 9x11
  • Room 11: Bedroom, 8x9, On Level: 1
  • Sq Ft - Apx Finished AG: 1893
  • Sq Ft - Apx Total BG: 832
  • Sq Ft - Apx Total Finished: 1893
  • Sq Ft - Apx Unfinished BG: 832

Exterior Features

  • Construction: Wood Frame
  • Driveway: Dirt
  • Exterior: Clapboard, Wood
  • Foundation: Below Frost Line, Concrete, Stone
  • Road Frontage: Yes
  • Roads: Paved, Public
  • Roof: Metal, Shingle - Asphalt
  • Features Exterior: Porch - Covered

Utilities

  • Electric: 200 Amp, Circuit Breaker(s)
  • Sewer: 1000 Gallon, Concrete, Drywell, Septic
  • Water: Community
  • Water Heater: Electric
  • Heating Fuel: Oil, Pellet
  • Heating: Hot Air, Stove - Pellet
  • Electric Company: GMP
  • Phone Company: Fairpoint

Fee Information

  • Tax Class: Homestead

Schools

  • Elementary School: Barnet School
  • High School: Choice

Lot Info

  • Map: 14
  • Lot: 63
  • Lot Sq Ft: 23958
  • Lot Acres: 0.55
  • Surveyed: Yes
  • Zoning: Residential
  • Deed Book: 100
  • Deed Page: 200
  • Deed Recorded Type: Warranty

Tax Info

  • Tax Gross Amount: 3948.71
  • Tax Year: 2012

MLS Schools

  • School District: Caledonia Central
  • School Middle Jr: Barnet School
Create a Home Valuation Report for This Property
The Home Valuation Report is an in-depth analysis detailing your home's value as well as a comparison with similar homes in the area

Home Values in the Area

Source: Public Records

Average Home Value in this Area


Source: Public Records

Property History

We collect this data history from publicly available records. To have your information removed, we recommend requesting removal directly through your county’s website.

Date Event Price List to Sale Price per Sq Ft
06/28/2013 06/28/13 Sold $52,900 -11.7% $28 / Sq Ft
05/24/2013 05/24/13 Pending -- -- --
05/06/2013 05/06/13 For Sale $59,900 -- $32 / Sq Ft
Source: PrimeMLS

Agents Affiliated with this Home

  • Section Image
  • Section Image
See All Agents

Map

Source: PrimeMLS

MLS Number: 4236055

PrimeMLS
Your Personal Tour Guide

Ask me questions while you tour the home.