
Janice Koss
Coldwell Banker Select
(539) 666-7067
199 Total Sales
2 in Brookside
$170K - $375K Price Range


Estimated Value: $316,000 - $380,000
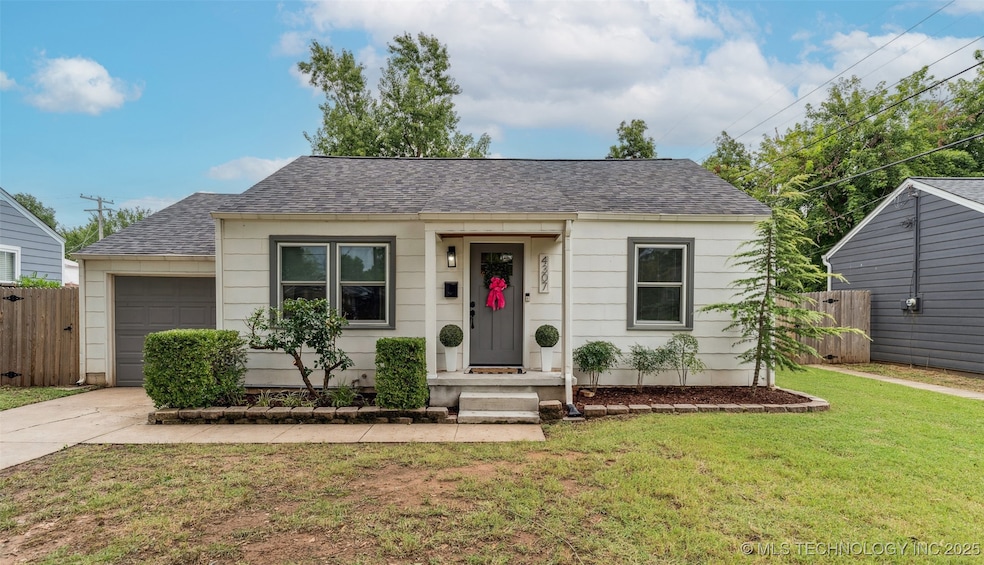
Welcome to your charming new home in the heart of Brookside, where timeless character meets modern convenience. This bright and airy bungalow
offers the perfect blend of cozy charm and functional living, making it an ideal retreat for families. The large backyard and mature trees is the perfect
setting setting for outdoor activities and quiet relaxation.
Step inside and discover the beautifully, renovated kitchen, a centerpiece for both everyday meals and entertaining. Thoughtfully updated in 2021, it
features sleek quartz countertops, butcherblock island, and ample storage. The home also boasts a spacious primary bedroom addition, a tranquil
sanctuary with a walk-in shower and double vanity. This home has been meticulously cared for, including new energy-efficient windows and a whole
house water filter, ensuring peace of mind for years to come.
Living here means enjoying the best of the Brookside lifestyle. You'll be within walking distance of the river park trail and the renowned Gathering Place,
perfect for morning strolls or afternoon adventures. The vibrant Brookside shops and restaurants are also just a short walk away, along with the
convenience of nearby Whole Foods and Trader Joe's.
This property is a rare find in one of the city's most beloved neighborhoods. Don't miss your chance to own a piece of Brookside's charm!
Last Agent to Sell the Property
Chinowth & Cohen License #181373 Listed on: 08/29/2025
We collect this data history from publicly available records. To have your information removed, we recommend requesting removal directly through your county’s website.
Janice Koss
Coldwell Banker Select
(539) 666-7067
199 Total Sales
2 in Brookside
$170K - $375K Price Range
Colbey Webster
OUROK Realty
(539) 202-6305
74 Total Sales
1 in Brookside
$143,000 Price
Tobi Cahill
Cahill Realty, LLC
(918) 480-8788
102 Total Sales
1 in Brookside
$215,000 Price
Apryl Pritchett
Keller Williams Advantage
(580) 207-6930
168 Total Sales
2 in Brookside
$163K - $1.4M Price Range
Lisa Schula
Keller Williams Advantage
(539) 233-4095
92 Total Sales
1 in Brookside
$145,000 Price
Adam Callaway
Keller Williams Advantage
(539) 217-0171
132 Total Sales
1 in Brookside
$265,000 Price
We collect this data history from publicly available records. To have your information removed, we recommend requesting removal directly through your county’s website.
| Date | Buyer | Sale Price | Title Company |
|---|---|---|---|
| $355,000 | Executives Title & Escrow Comp | ||
| -- | None Listed On Document | ||
| $315,000 | Elite Title Services Llc | ||
| $150,000 | Frisco Title Companyac | ||
| $40,000 | -- | ||
| $36,000 | -- | ||
| $32,000 | -- |
We collect this data history from publicly available records. To have your information removed, we recommend requesting removal directly through your county’s website.
| Date | Status | Borrower | Loan Amount |
|---|---|---|---|
| Open | $230,000 | ||
| Closed | $251,876 | ||
| Previous Owner | $100,000 | ||
| Previous Owner | $53,200 |
We collect this data history from publicly available records. To have your information removed, we recommend requesting removal directly through your county’s website.
| Date | Event | Price | List to Sale | Price per Sq Ft | Prior Sale |
|---|---|---|---|---|---|
| 10/22/2025 10/22/25 | Sold | $355,000 | -0.1% | $236 / Sq Ft | |
| 09/03/2025 09/03/25 | Pending | -- | -- | -- | |
| 08/29/2025 08/29/25 | For Sale | $355,500 | +12.9% | $236 / Sq Ft | |
| 03/04/2021 03/04/21 | Sold | $315,000 | -12.3% | $209 / Sq Ft | View Prior Sale |
| 01/11/2021 01/11/21 | Pending | -- | -- | -- | |
| 01/11/2021 01/11/21 | For Sale | $359,000 | +139.3% | $239 / Sq Ft | |
| 06/09/2020 06/09/20 | Sold | $150,000 | 0.0% | $172 / Sq Ft | View Prior Sale |
| 05/12/2020 05/12/20 | Pending | -- | -- | -- | |
| 05/12/2020 05/12/20 | For Sale | $150,000 | -- | $172 / Sq Ft |
We collect this data history from publicly available records. To have your information removed, we recommend requesting removal directly through your county’s website.
| Year | Tax Paid | Tax Assessment Tax Assessment Total Assessment is a certain percentage of the fair market value that is determined by local assessors to be the total taxable value of land and additions on the property. | Land | Improvement |
|---|---|---|---|---|
| 2025 | $3,015 | $22,495 | $3,005 | $19,490 |
| 2024 | $2,822 | $21,810 | $3,325 | $18,485 |
| 2023 | $2,822 | $23,236 | $3,477 | $19,759 |
| 2022 | $4,486 | $33,650 | $3,377 | $30,273 |
| 2021 | $2,179 | $16,500 | $3,477 | $13,023 |
| 2020 | $1,368 | $10,505 | $3,477 | $7,028 |
| 2019 | $1,439 | $10,505 | $3,477 | $7,028 |
| 2018 | $1,378 | $10,036 | $3,322 | $6,714 |
| 2017 | $1,376 | $10,036 | $3,322 | $6,714 |
| 2016 | $1,324 | $9,864 | $3,265 | $6,599 |
| 2015 | $1,264 | $9,394 | $3,322 | $6,072 |
| 2014 | $1,251 | $9,394 | $3,322 | $6,072 |
S
Seller's Agent in 2025
Shelly Drullinger
Chinowth & Cohen
(918) 392-0900
3 in this area
42 Total Sales
Buyer's Agent in 2025
Carri Ray
Trinity Properties
(918) 520-7149
11 in this area
1,403 Total Sales
K
Seller's Agent in 2021
Kendra Sims
Chinowth & Cohen
(918) 798-2780
7 in this area
33 Total Sales
Source: MLS Technology
MLS Number: 2537537
APN: 35550-92-25-05390
Disclaimer: Certain information contained herein is derived from information provided by parties other than Homes.com. All information provided is deemed reliable, but is not guaranteed to be accurate and should be independently verified.
IDX information is provided exclusively for personal, non-commercial use, and may not be used for any purpose other than to identify prospective properties consumers may be interested in purchasing.
Information is deemed reliable but not guaranteed.
Ask me questions while you tour the home.