
Lincy Mathew
Keller Williams Eastside
(425) 390-8999
33 Total Sales
1 in Canyon Creek
$1,300,000 Price
Estimated Value: $1,549,498
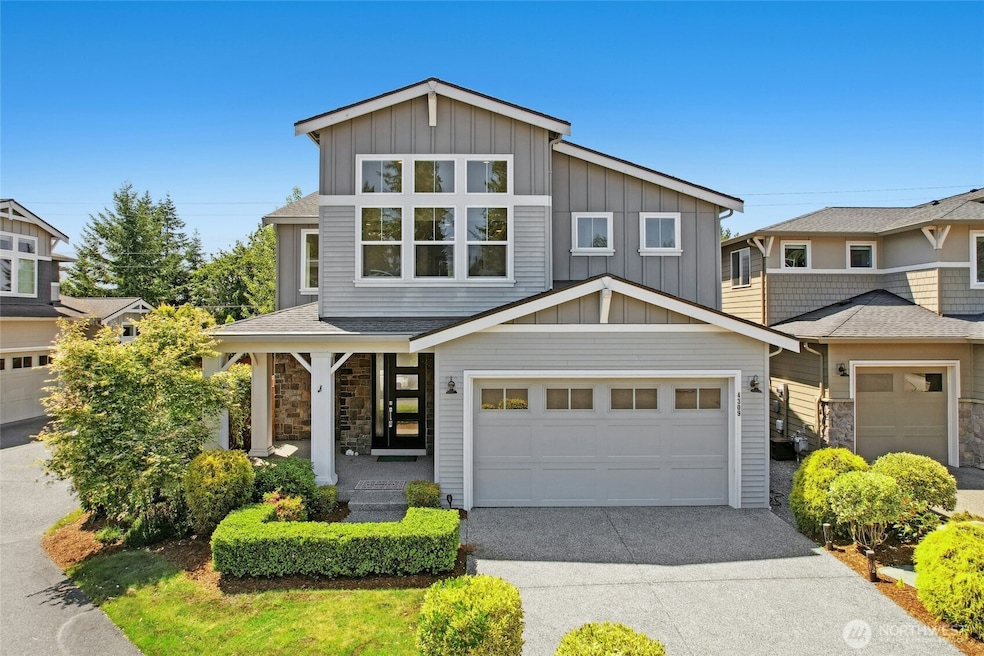
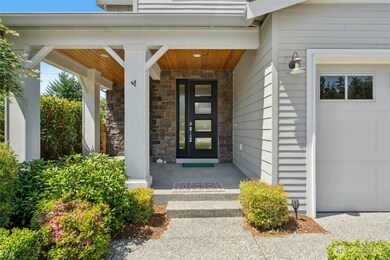
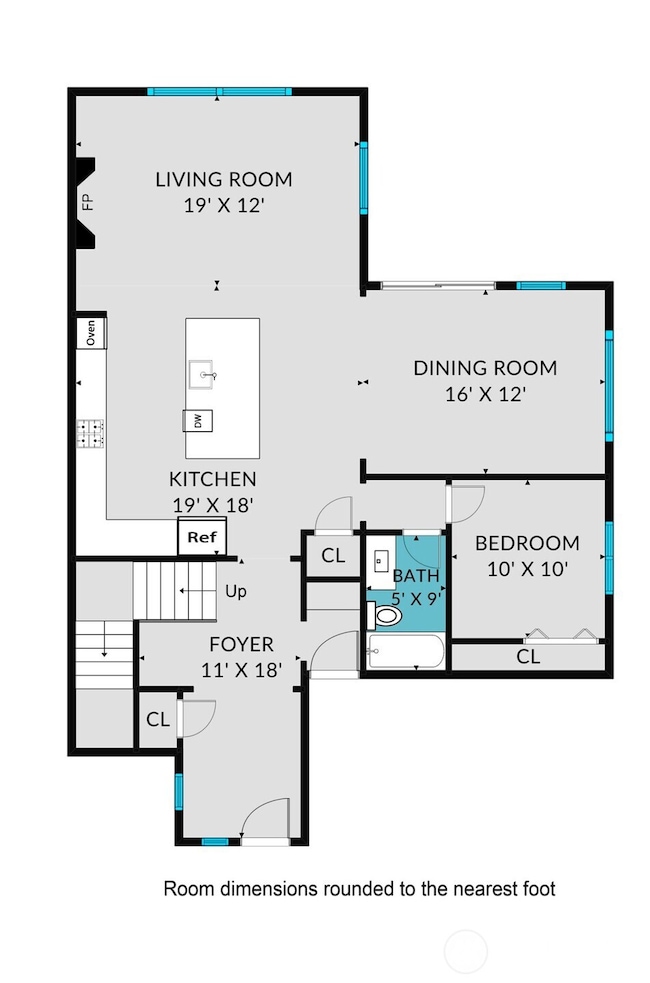
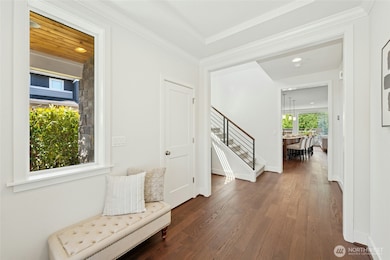
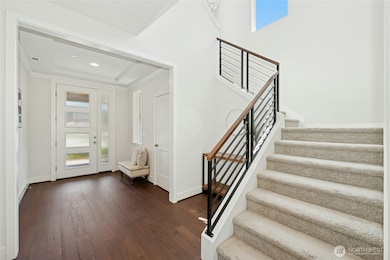
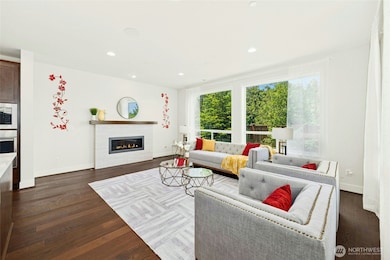
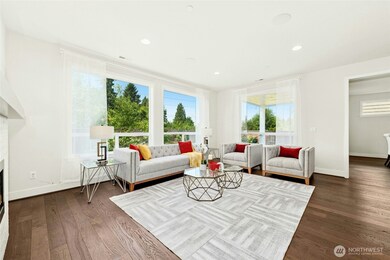
Welcome to East-Facing sun drenched home tucked in a peaceful cul-de-sac with full bedroom & bathroom on main floor. Entertain with ease in the stunning quartz island kitchen, then relax in the open loft bonus room with vaulted ceilings & oversized windows facing west to enjoy perfect sunsets. The luxurious primary suite features a spa-like 5-piece bath & walk-in closet. Upstairs find another East facing Bonus room/Living room with high ceiling window wall. There are 3 more bedrooms & bathroom to enjoy the second floor. Enjoy outdoor living with a covered patio, low maintenance synthetic turf, fruit trees & fencing for privacy. Other features include AC, MyQ smart garage opener, LeafFilter gutter system & custom chandelier. Pre-inspected!!
Source: Northwest Multiple Listing Service (NWMLS)
MLS#: 2388077
We collect this data history from publicly available records. To have your information removed, we recommend requesting removal directly through your county’s website.
Lincy Mathew
Keller Williams Eastside
(425) 390-8999
33 Total Sales
1 in Canyon Creek
$1,300,000 Price
James Karrer
COMPASS
(206) 210-3927
37 Total Sales
1 in Canyon Creek
$1,195,000 Price
Tawnia Coulter
Coldwell Banker Bain
(206) 889-6146
98 Total Sales
1 in Canyon Creek
$575,000 Price
Sabrina GrandkeBawab
Skyline Properties, Inc.
(425) 230-3563
51 Total Sales
1 in Canyon Creek
$465,000 Price
CL Tang
eXp Realty
(206) 775-7419
122 Total Sales
3 in Canyon Creek
$775K - $1.3M Price Range
Hideo Suganuma
Kohtoku Enterprise Inc.
(425) 307-5482
54 Total Sales
1 in Canyon Creek
$435,000 Price
We collect this data history from publicly available records. To have your information removed, we recommend requesting removal directly through your county’s website.
| Date | Buyer | Sale Price | Title Company |
|---|---|---|---|
| $1,550,000 | Rainier Title | ||
| $865,990 | Chicago Title | ||
| $6,224,049 | Chicago Title |
We collect this data history from publicly available records. To have your information removed, we recommend requesting removal directly through your county’s website.
| Date | Status | Borrower | Loan Amount |
|---|---|---|---|
| Open | $1,233,000 | ||
| Previous Owner | $692,251 |
We collect this data history from publicly available records. To have your information removed, we recommend requesting removal directly through your county’s website.
| Date | Event | Price | List to Sale | Price per Sq Ft | Prior Sale |
|---|---|---|---|---|---|
| 09/24/2025 09/24/25 | Sold | $1,550,000 | -1.6% | $522 / Sq Ft | |
| 08/14/2025 08/14/25 | Pending | -- | -- | -- | |
| 08/02/2025 08/02/25 | Price Changed | $1,575,000 | -1.6% | $530 / Sq Ft | |
| 06/28/2025 06/28/25 | Price Changed | $1,599,950 | -1.2% | $539 / Sq Ft | |
| 06/05/2025 06/05/25 | For Sale | $1,620,000 | +87.1% | $545 / Sq Ft | |
| 02/23/2018 02/23/18 | Sold | $865,990 | 0.0% | $291 / Sq Ft | View Prior Sale |
| 12/18/2017 12/18/17 | Pending | -- | -- | -- | |
| 09/08/2017 09/08/17 | For Sale | $865,990 | -- | $291 / Sq Ft |
We collect this data history from publicly available records. To have your information removed, we recommend requesting removal directly through your county’s website.
| Year | Tax Paid | Tax Assessment Tax Assessment Total Assessment is a certain percentage of the fair market value that is determined by local assessors to be the total taxable value of land and additions on the property. | Land | Improvement |
|---|---|---|---|---|
| 2026 | $12,301 | $1,418,100 | $802,800 | $615,300 |
| 2025 | $10,532 | $1,279,800 | $660,300 | $619,500 |
| 2024 | $10,532 | $1,178,500 | $580,500 | $598,000 |
| 2023 | $10,919 | $1,362,700 | $683,900 | $678,800 |
| 2022 | $9,971 | $989,500 | $407,400 | $582,100 |
| 2020 | $9,035 | $845,900 | $372,400 | $473,500 |
| 2019 | $7,877 | $745,700 | $294,500 | $451,200 |
| 2018 | $1,160 | $294,500 | $294,500 | $0 |
Seller's Agent in 2025
Rupinder Dulay
Dulay Homes LLC
(206) 271-6126
3 in this area
233 Total Sales
K
Seller Co-Listing Agent in 2025
Kartikeya Mehta
Dulay Homes LLC
(206) 317-8282
1 in this area
6 Total Sales
S
Buyer's Agent in 2025
Samiksha Ray
HomeSmart Real Estate Assoc
(425) 392-1211
1 in this area
3 Total Sales
Seller's Agent in 2018
Carrie Freeman
John L. Scott Snohomish
(206) 355-6230
179 Total Sales
Source: Northwest Multiple Listing Service (NWMLS)
MLS Number: 2388077
APN: 011686-000-012-00
Disclaimer: Certain information contained herein is derived from information provided by parties other than Homes.com. All information provided is deemed reliable, but is not guaranteed to be accurate and should be independently verified.
All data is obtained from various sources and may not have been verified by broker or MLS GRID. Supplied Open House Information is subject to change without notice. All information should be independently reviewed and verified for accuracy. Properties may or may not be listed by the office/agent presenting the information. Listing information is provided by the Northwest Multiple Listing Service (NWMLS). Property information is based on available data that may include MLS information, county records, and other sources. Listings marked with the 3 tree icon and provided by NWMLS. All properties are subject to prior sale or withdrawal. IDX information is provided exclusively for consumers’ personal noncommercial use, that it may not be used for any purpose other than to identify prospective properties consumers may be interested in purchasing, that the data is deemed reliable but is not guaranteed by MLS GRID. ©2026 NWMLS.
Based on information submitted to the MLS GRID
Listings courtesy of Northwest Multiple Listing Service (NWMLS) as distributed by MLS GRID
Ask me questions while you tour the home.