
Seller's Agent in 2023
Scott Honnen
Compass
(858) 756-2444
2 in this area
32 Total Sales
Estimated Value: $4,633,000 - $5,776,000
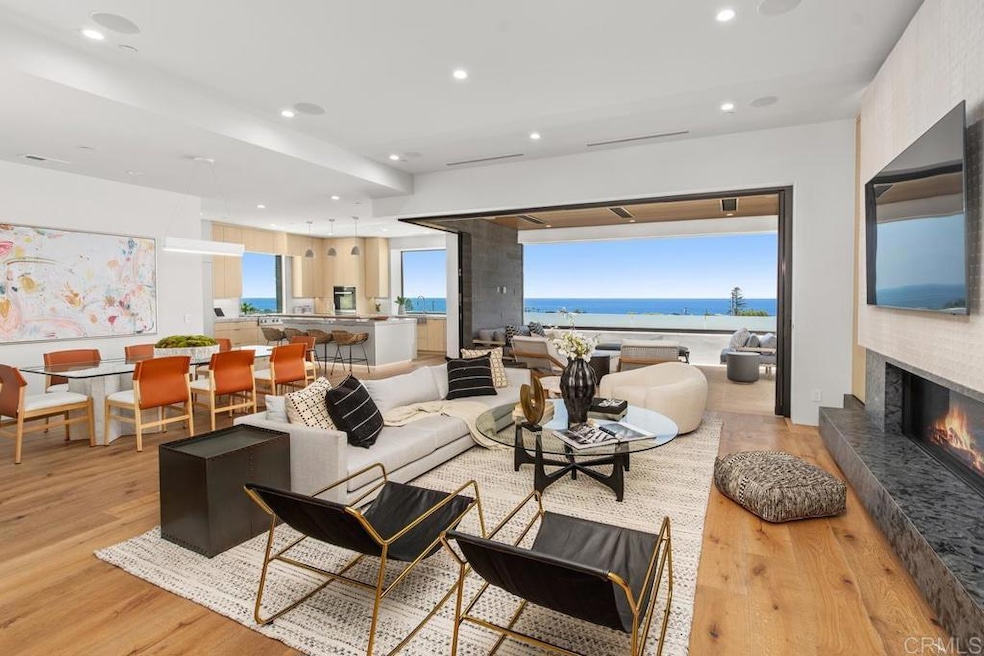
Now is the Time!!! Exceptional price for new construction!! Fabulous custom built contemporary masterpiece! This recently finished ocean view property has nearly every modern feature offered. Award winning design by EOS Architecture seen in every detail of construction. A cooks kitchen opens to the great room with sliding 'cornered" pocket doors that open to the outdoor patio. Patio includes stainless BBQ and prep station with retractable electric screens and ceiling heaters for those cooler nights. Kitchen has marble counters, large center island with prep sink, floating sitting counter and lots of storage. Gaggenau frig/freezer, Miele stainless appliances/dishwasher, warming oven and pull out beverage drawers, walk-in pantry. All black Freeman metal doors/windows. All custom cabinetry is done in oak veneer and built by Koa Komponents (w/Blum hardware) all Lutron lighting system, fully automated "Savant" smart home/sound system with remote access, 400v owned solar system, floor-to-ceiling tiled bathrooms, wood flooring thru out the entire home. Main level offers expansive ocean views from the kitchen, great room, outdoor patio as well as master bedroom and master bathroom. First level has a bright and open floor plan with high ceilings. Large sliding master bedroom doors open to outdoor patio and lower sitting garden. Master bathroom has separate his/her sink areas, water closet, two large walk-in closets with washer/dryer in one. Lower level has two bedrooms each with in-suite bathrooms, walk-in closets and outdoor patios. an entertainment/media room, half bath, storage cabinets/counter area with wine frig. Downstairs laundry with LG ThinQ washer/dryer, stainless sink and lots of storage cabinets. The three car garage is windowed with 220V hook-ups for two charging stations.
We collect this data history from publicly available records. To have your information removed, we recommend requesting removal directly through your county’s website.
| Date | Buyer | Sale Price | Title Company |
|---|---|---|---|
| Gerrity Family Revocable Trust | $4,965,000 | Fidelity National Title | |
| Mission Capital Properties Inc | $1,262,500 | Equity Title Orange County | |
| Gunther John Stephen | -- | None Available | |
| Gunther John Stephen | $975,000 | None Available | |
| Gunther W Ruth | -- | None Available |
We collect this data history from publicly available records. To have your information removed, we recommend requesting removal directly through your county’s website.
| Date | Status | Borrower | Loan Amount |
|---|---|---|---|
| Open | Gerrity Family Revocable Trust | $3,227,000 |
| Date | Event | Price | List to Sale | Price per Sq Ft |
|---|---|---|---|---|
| 04/13/2023 04/13/23 | Sold | $4,965,000 | -0.6% | $1,279 / Sq Ft |
| 03/21/2023 03/21/23 | Pending | -- | -- | -- |
| 03/15/2023 03/15/23 | Price Changed | $4,995,000 | -9.0% | $1,286 / Sq Ft |
| 03/11/2023 03/11/23 | Price Changed | $5,489,000 | -3.6% | $1,414 / Sq Ft |
| 02/17/2023 02/17/23 | For Sale | $5,695,000 | -- | $1,467 / Sq Ft |
| Year | Tax Paid | Tax Assessment Tax Assessment Total Assessment is a certain percentage of the fair market value that is determined by local assessors to be the total taxable value of land and additions on the property. | Land | Improvement |
|---|---|---|---|---|
| 2025 | $27,302 | $2,550,612 | $1,543,121 | $1,007,491 |
| 2024 | $27,302 | $2,500,601 | $1,512,864 | $987,737 |
| 2023 | $30,866 | $2,835,727 | $1,410,727 | $1,425,000 |
| 2022 | $21,566 | $1,953,654 | $1,353,654 | $600,000 |
| 2021 | $14,212 | $1,327,112 | $1,327,112 | $0 |
| 2020 | $14,089 | $1,313,505 | $1,313,505 | $0 |
| 2019 | $13,817 | $1,287,750 | $1,287,750 | $0 |
| 2018 | $245 | $16,617 | $16,617 | $0 |
| 2017 | $180 | $16,292 | $16,292 | $0 |
| 2016 | $230 | $15,973 | $15,973 | $0 |
| 2015 | $228 | $15,734 | $15,734 | $0 |
| 2014 | $224 | $15,426 | $15,426 | $0 |
Seller's Agent in 2023
Scott Honnen
Compass
(858) 756-2444
2 in this area
32 Total Sales
Buyer's Agent in 2023
Paul Worthington
Compass
(619) 559-7015
4 in this area
24 Total Sales
Source: California Regional Multiple Listing Service (CRMLS)
MLS Number: NDP2301196
APN: 263-160-64
Disclaimer: Certain information contained herein is derived from information provided by parties other than Homes.com. All information provided is deemed reliable, but is not guaranteed to be accurate and should be independently verified.
The multiple listing data appearing on this website, or contained in reports produced therefrom, is owned and copyrighted by California Regional Multiple Listing Service, Inc. ("CRMLS") and is protected by all applicable copyright laws. Information provided is for viewer's personal, non-commercial use and may not be used for any purpose other than to identify prospective properties the viewer may be interested in purchasing. All listing data, including but not limited to square footage and lot size is believed to be accurate, but the listing Agent, listing Broker and CRMLS and its affiliates do not warrant or guarantee such accuracy. The viewer should independently verify the listed data prior to making any decisions based on such information by personal inspection and/or contacting a real estate professional.
Based on information from California Regional Multiple Listing Service, Inc. and /or other sources. All data, including all measurements and calculations of area, is obtained from various sources and has not been, and will not be, verified by broker or MLS. All information should be independently reviewed and verified for accuracy. Properties may or may not be listed by the office/agent presenting the information
Ask me questions while you tour the home.