
Derrin Phoenix
Carpenter, REALTORS®
(833) 983-5492
176 Total Sales
4 in Plainfield
$235K - $459K Price Range


Estimated Value: $408,760
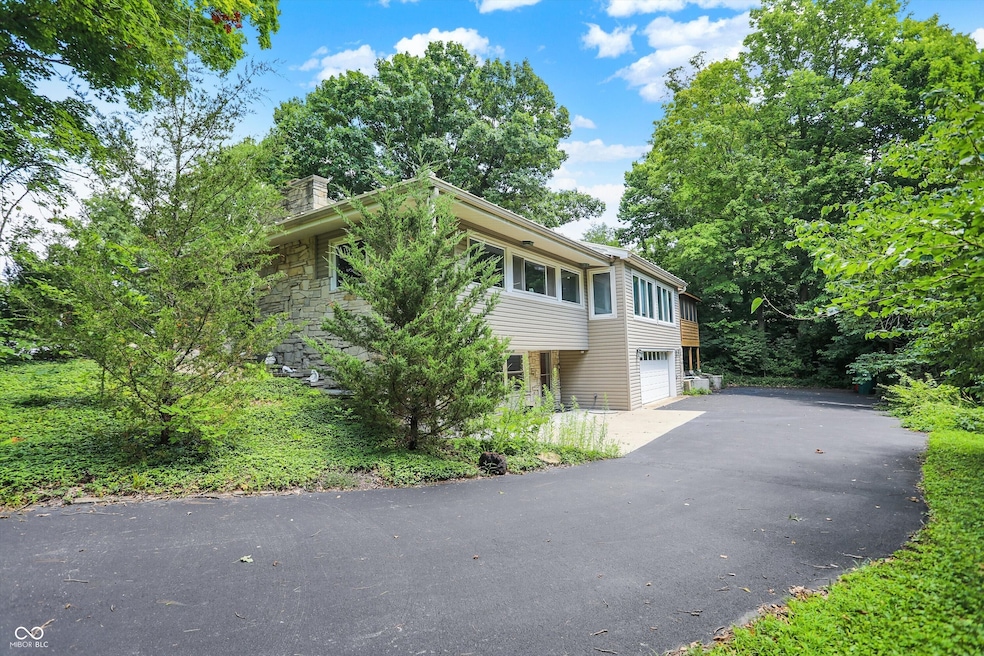
Welcome to 431 Vestal Rd, a Hidden Gem right in the Heart of Plainfield yet nestled away on a Private, Wooded, 1+ acre corner lot. This home is a rare combination that it can be your sanctuary in nature, with NO HOA, while also being within walking distance to the Plainfield Aquatic Center, Splash Island, and trails to Franklin Park. This spacious home offers a perfect blend of comfort, character, and functionality. A beautiful mid-century modern ranch home boasting 2,400+ sq ft including a walkout basement, fenced-in backyard, sunroom, and a private screened-in patio for outdoor entertainment. The home features 3 generously sized bedrooms, 2 full baths, 2 half bathrooms, and multiple flexible living areas to suit any lifestyle. Step inside to find a light-filled living room with a fireplace, perfect for cozy gatherings, flowing into a large family room. The updated kitchen offers ample cabinet space, Corian countertops, and connects seamlessly to the main living areas. Each bedroom is spacious, with plenty of natural light and closet space. The finished walkout basement expands your living space with a second fireplace, a half bathroom, a large laundry area, and a versatile workshop perfect for hobbies, crafts, or additional storage. The 2-car side load garage provides even more utility and storage options. Surrounded by mature trees and lush greenery, the exterior offers a serene retreat, complete with a private screened-in porch overlooking the peaceful backyard. The circular driveway provides ease of access from both streets and ample parking space. Located just minutes from local parks, shopping, and top-rated schools, this home offers both privacy and proximity. Whether you're looking to entertain, relax, or explore, this property has it all. Schedule your showing today!
Last Agent to Sell the Property
Mark Dietel Realty, LLC License #RB21001625 Listed on: 07/21/2025
Last Buyer's Agent
Megan Howard
Priority Realty Group
Derrin Phoenix
Carpenter, REALTORS®
(833) 983-5492
176 Total Sales
4 in Plainfield
$235K - $459K Price Range
Charlie Brown
MyHomeIndy.com
(833) 240-8538
60 Total Sales
1 in Plainfield
$377,000 Price
Daniel Bergfors
F.C. Tucker West Central
(765) 307-5214
69 Total Sales
1 in Plainfield
$415,000 Price
Bob Magiera
Hoosier Realtors
(930) 966-2273
109 Total Sales
1 in Plainfield
$80,000 Price
Sherri Bryant
Highgarden Real Estate
(930) 666-2313
76 Total Sales
1 in Plainfield
$230,900 Price
Vicki Westbrook
F.C. Tucker Company
(888) 483-6717
66 Total Sales
1 in Plainfield
$235,000 Price
We collect this data history from publicly available records. To have your information removed, we recommend requesting removal directly through your county’s website.
| Date | Event | Price | List to Sale | Price per Sq Ft |
|---|---|---|---|---|
| 08/11/2025 08/11/25 | Sold | $405,000 | -1.2% | $164 / Sq Ft |
| 07/28/2025 07/28/25 | Pending | -- | -- | -- |
| 07/21/2025 07/21/25 | For Sale | $410,000 | -- | $166 / Sq Ft |
E
Seller's Agent in 2025
Evan Cast
Mark Dietel Realty, LLC
(317) 902-6453
49 Total Sales
M
Buyer's Agent in 2025
Megan Howard
Priority Realty Group
Source: MIBOR Broker Listing Cooperative®
MLS Number: 22051241
APN: 32-10-27-395-001.000-012
Disclaimer: Certain information contained herein is derived from information provided by parties other than Homes.com. All information provided is deemed reliable, but is not guaranteed to be accurate and should be independently verified.
All data is obtained from various sources and may not have been verified by broker or MLS GRID. Supplied Open House Information is subject to change without notice. All information should be independently reviewed and verified for accuracy. Properties may or may not be listed by the office/agent presenting the information. Some IDX listings have been excluded from this website.
Listings courtesy of MIBOR Broker Listing Cooperative® as distributed by MLS GRID.
Based on information submitted to the MLS GRID
Ask me questions while you tour the home.