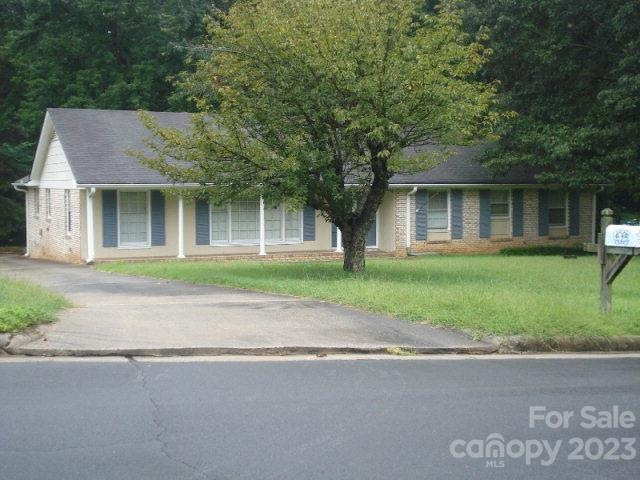

431 Willow Rd Salisbury, NC 28147
Salisbury AreaEstimated Value: $279,000 - $298,000
Highlights
- Den with Fireplace
- Storm Windows
- Forced Air Heating and Cooling System
- Front Porch
- Patio
- Level Lot
About This Home
As of February 20132001 HVAC, 2005 WATER HEATER. GOOD floor PLAN. FIREPLACE WITH GAS LOGS IN DEN. DEEP BACKYARD. HA VOLUNTARY @ $35 PER YEAR. Property is being sold AS IS, and buyer must furnish a pre-qualification letter.
Home Details
Home Type
- Single Family
Year Built
- Built in 1974
Lot Details
- 26,136 Sq Ft Lot
- Property fronts an interstate
- Level Lot
- Possible uses of the property include Residential
Home Design
- Brick Exterior Construction
- Slab Foundation
- Composition Roof
- Metal Siding
Interior Spaces
- 1,750 Sq Ft Home
- Gas Log Fireplace
- Den with Fireplace
- Pull Down Stairs to Attic
Kitchen
- Built-In Oven
- Dishwasher
Bedrooms and Bathrooms
- 3 Bedrooms
- 2 Full Bathrooms
Home Security
- Storm Windows
- Storm Doors
Outdoor Features
- Patio
- Front Porch
Schools
- Isenberg Elementary School
- West Rowan Middle School
- West Rowan High School
Utilities
- Forced Air Heating and Cooling System
- Heating System Uses Natural Gas
- Private Sewer
- Cable TV Available
Community Details
- Westcliffe Subdivision
Listing and Financial Details
- Assessor Parcel Number 239
Ownership History
We collect this data history from publicly available records. To have your information removed, we recommend requesting removal directly through your county’s website.
Purchase Details
Home Financials for this Owner
Home Financials are based on the most recent Mortgage that was taken out on this home.Purchase Details
Home Financials for this Owner
Home Financials are based on the most recent Mortgage that was taken out on this home.Purchase Details
Home Financials for this Owner
Home Financials are based on the most recent Mortgage that was taken out on this home.Purchase History
We collect this data history from publicly available records. To have your information removed, we recommend requesting removal directly through your county’s website.
| Date | Buyer | Sale Price | Title Company |
|---|---|---|---|
| $96,000 | None Available | ||
| $151,419 | None Available | ||
| $127,500 | None Available |
Mortgage History
We collect this data history from publicly available records. To have your information removed, we recommend requesting removal directly through your county’s website.
| Date | Status | Borrower | Loan Amount |
|---|---|---|---|
| Open | $76,800 | ||
| Previous Owner | $127,500 |
Property History
We collect this data history from publicly available records. To have your information removed, we recommend requesting removal directly through your county’s website.
| Date | Event | Price | List to Sale | Price per Sq Ft |
|---|---|---|---|---|
| 05/27/2013 05/27/13 | Off Market | $96,000 | -- | -- |
| 02/25/2013 02/25/13 | Sold | $96,000 | -26.1% | $55 / Sq Ft |
| 02/23/2013 02/23/13 | Pending | -- | -- | -- |
| 10/04/2012 10/04/12 | For Sale | $129,900 | -- | $74 / Sq Ft |
Tax History
We collect this data history from publicly available records. To have your information removed, we recommend requesting removal directly through your county’s website.
| Year | Tax Paid | Tax Assessment Tax Assessment Total Assessment is a certain percentage of the fair market value that is determined by local assessors to be the total taxable value of land and additions on the property. | Land | Improvement |
|---|---|---|---|---|
| 2025 | $2,452 | $205,008 | $35,000 | $170,008 |
| 2024 | $2,452 | $205,008 | $35,000 | $170,008 |
| 2023 | $2,452 | $205,008 | $35,000 | $170,008 |
| 2022 | $1,844 | $133,877 | $23,000 | $110,877 |
| 2021 | $1,844 | $133,877 | $23,000 | $110,877 |
| 2020 | $1,844 | $133,877 | $23,000 | $110,877 |
| 2019 | $1,844 | $133,877 | $23,000 | $110,877 |
| 2018 | $1,586 | $116,763 | $23,000 | $93,763 |
| 2017 | $1,578 | $116,763 | $23,000 | $93,763 |
| 2016 | $1,535 | $116,763 | $23,000 | $93,763 |
| 2015 | $1,544 | $116,763 | $23,000 | $93,763 |
| 2014 | $1,583 | $121,114 | $23,000 | $98,114 |
Map
Source: Canopy MLS
MLS Number: R54211

APN: 329-C239
Disclaimer: Certain information contained herein is derived from information provided by parties other than Homes.com. All information provided is deemed reliable, but is not guaranteed to be accurate and should be independently verified.
All data is obtained from various sources and may not have been verified by broker or MLS GRID. Supplied Open House Information is subject to change without notice. All information should be independently reviewed and verified for accuracy. Properties may or may not be listed by the office/agent presenting the information. Some IDX listings have been excluded from this website.
Based on information submitted to the MLS GRID
Listings courtesy of Canopy MLS as distributed by MLS GRID
- 9 Post Oak Place
- 401 White Oaks Dr
- 114 Elmwood Dr
- 637 Cooley Dr
- 627 Cooley Dr
- 609 Cooley Dr
- 634 Cooley Dr
- 628 Cooley Dr
- 610 Cooley Dr
- 604 Cooley Dr
- 443 Blue Mountain Rd
- 0 Larch Rd Unit 28
- 000 Statesville Blvd
- 101 Spruce Dr
- 2575 Statesville Blvd
- 431 Blue Mountain Rd
- 417 Old Tulip Farm Rd
- 1305 Wellington Hills Cir Unit 1305
- 1805 Wellington Hills Cir Unit 1805
- 1903 Wellington Hills Cir Unit 1903
Ask me questions while you tour the home.