
Kristi Newman
Arizona Best Real Estate
(623) 526-3411
71 Total Sales
1 in Camelback East Village
$385,000 Price
Estimated Value: $1,438,432 - $1,705,000
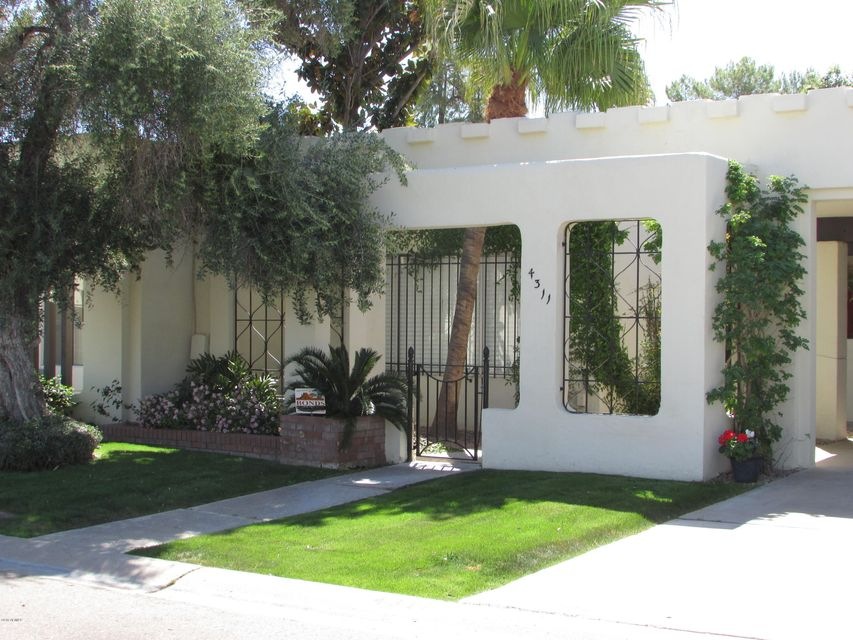
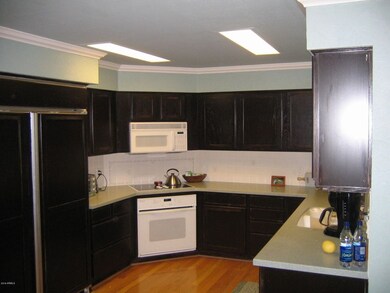
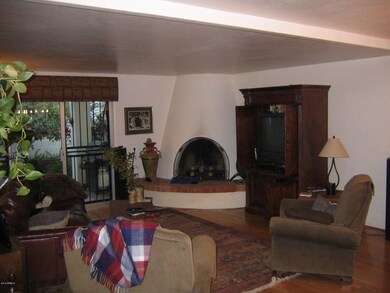
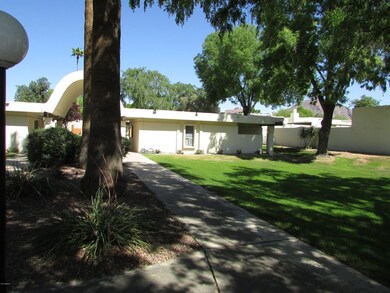
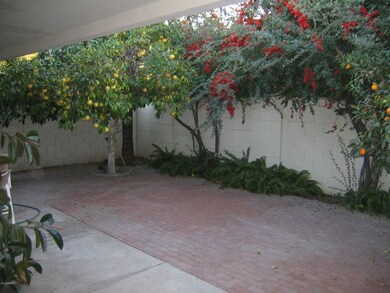

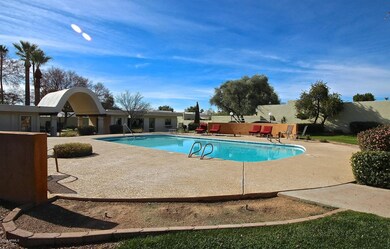
Excellent Arcadia Location! This huge 2,226sqft single level town home has 2 master suites, real hard wood floors, private back patio, and lush green front yard. The large master bedroom features walk-in closet, and double sinks. Private street with 2 car carport, North-South exposure, and beautiful community pool. Minutes to some of the best restaurants, shopping, and transportation.
Last Agent to Rent the Property
Century 21 Arizona Foothills License #SA545893000 Listed on: 04/18/2016
We collect this data history from publicly available records. To have your information removed, we recommend requesting removal directly through your county’s website.
Kristi Newman
Arizona Best Real Estate
(623) 526-3411
71 Total Sales
1 in Camelback East Village
$385,000 Price
Jonathan Miller
Fathom Realty Elite
(623) 253-8437
197 Total Sales
6 in Camelback East Village
$260K - $2.2M Price Range
Bernadette Greer
HomeSmart
(855) 480-0213
13 Total Sales
1 in Camelback East Village
$315,000 Price
Patricia Gillespie
The Agency
(480) 757-2422
26 Total Sales
1 in Camelback East Village
$589,000 Price
Shawnee Doherty
United Real Estate Specialists
(623) 400-5944
43 Total Sales
4 in Camelback East Village
$245K - $655K Price Range
Nicole Stevens
SERHANT.
(602) 960-8812
75 Total Sales
2 in Camelback East Village
$264K - $495K Price Range
We collect this data history from publicly available records. To have your information removed, we recommend requesting removal directly through your county’s website.
| Date | Buyer | Sale Price | Title Company |
|---|---|---|---|
| $1,550,000 | Clear Title Agency Of Arizona | ||
| Pelton Willaim J | -- | None Available | |
| Pelton Birda W | -- | None Available |
We collect this data history from publicly available records. To have your information removed, we recommend requesting removal directly through your county’s website.
| Date | Status | Borrower | Loan Amount |
|---|---|---|---|
| Open | $1,162,500 | ||
| Previous Owner | Pelton Birda W | $100,000 | |
| Previous Owner | Pelton Birda W | $115,000 |
We collect this data history from publicly available records. To have your information removed, we recommend requesting removal directly through your county’s website.
| Date | Event | Price | List to Sale | Price per Sq Ft |
|---|---|---|---|---|
| 05/15/2016 05/15/16 | Rented | $1,600 | -13.5% | -- |
| 05/02/2016 05/02/16 | Price Changed | $1,850 | -5.1% | $1 / Sq Ft |
| 05/02/2016 05/02/16 | Price Changed | $1,950 | -9.3% | $1 / Sq Ft |
| 04/27/2016 04/27/16 | Price Changed | $2,150 | -2.3% | $1 / Sq Ft |
| 04/18/2016 04/18/16 | For Rent | $2,200 | -- | -- |
We collect this data history from publicly available records. To have your information removed, we recommend requesting removal directly through your county’s website.
| Year | Tax Paid | Tax Assessment Tax Assessment Total Assessment is a certain percentage of the fair market value that is determined by local assessors to be the total taxable value of land and additions on the property. | Land | Improvement |
|---|---|---|---|---|
| 2025 | $5,105 | $67,918 | ||
| 2024 | $5,231 | $64,684 | ||
| 2023 | $5,231 | $87,280 | $17,450 | $69,830 |
| 2022 | $5,017 | $70,480 | $14,090 | $56,390 |
| 2021 | $5,200 | $66,900 | $13,380 | $53,520 |
| 2020 | $5,123 | $62,970 | $12,590 | $50,380 |
| 2019 | $4,931 | $62,250 | $12,450 | $49,800 |
| 2018 | $4,742 | $57,050 | $11,410 | $45,640 |
| 2017 | $4,556 | $55,980 | $11,190 | $44,790 |
| 2016 | $3,853 | $53,200 | $10,640 | $42,560 |
| 2015 | $3,543 | $45,680 | $9,130 | $36,550 |
Landlord's Agent in 2016
April Peterson
Century 21 Arizona Foothills
(602) 373-9009
3 in this area
17 Total Sales
Landlord's Co-Listing Agent in 2016
Marie Bounds
Century 21 Arizona Foothills
(480) 510-3392
11 Total Sales
Source: Arizona Regional Multiple Listing Service (ARMLS)
MLS Number: 5430625
APN: 171-13-029
Disclaimer: Certain information contained herein is derived from information provided by parties other than Homes.com. All information provided is deemed reliable, but is not guaranteed to be accurate and should be independently verified.
All information should be verified by the recipient and none is guaranteed as accurate by ARMLS
Listing Information presented by local MLS brokerage: Ten-X, local REALTOR®- Arlene Richardson - (888)-952-6393
Ask me questions while you tour the home.