
Michelle Shaver-Simpson
Crye-Leike, Inc., REALTORS
(901) 464-3556
78 Total Sales
1 in Berclair
$115,000 Price
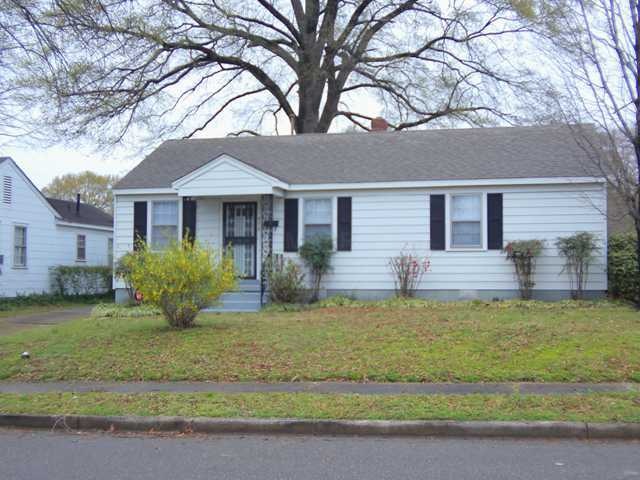
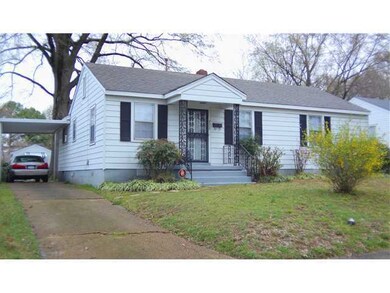
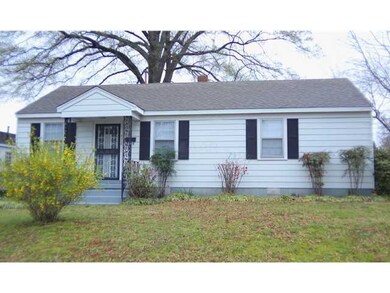
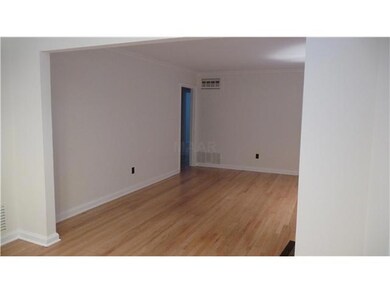
Estimated Value: $194,800
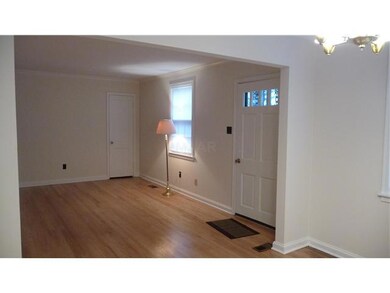
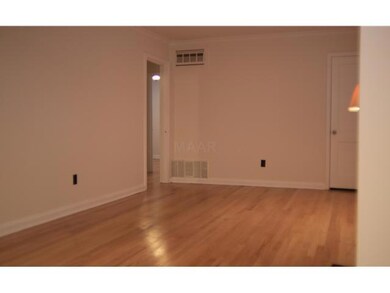
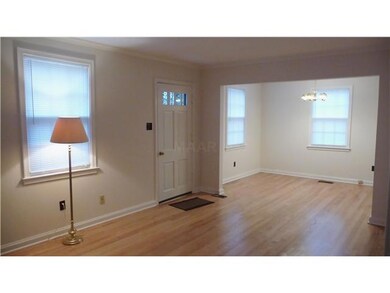
Lovely 3 Bedroom, 2 full Bath is move in ready. Steel siding w/lifetime warranty. Appliances are top quality. 3rd Bdrm could also be a great ofc. space. Storage bldg. is a plus! It has a bench, shelves/drawers, windows & electricity! Covered parking.
Last Agent to Sell the Property
Crye-Leike, Inc., REALTORS License #209990 Listed on: 04/01/2013
Last Buyer's Agent
Timothy Lynch
Crye-Leike, Inc., REALTORS License #214269
We collect this data history from publicly available records. To have your information removed, we recommend requesting removal directly through your county’s website.
Michelle Shaver-Simpson
Crye-Leike, Inc., REALTORS
(901) 464-3556
78 Total Sales
1 in Berclair
$115,000 Price
Juan Casem
Crye-Leike Inc., REALTORS
(901) 979-1402
116 Total Sales
11 in Berclair
$84K - $160K Price Range
Carole Ann Burns
Crye-Leike, Inc., REALTORS
(901) 979-0941
46 Total Sales
1 in Berclair
$190,000 Price
Jo Mathes
Pinnacle Realty
(901) 371-4079
65 Total Sales
2 in Berclair
$110K - $135K Price Range
Jason Miller
eXp Realty, LLC
(901) 531-9258
234 Total Sales
4 in Berclair
$80K - $210K Price Range
Haydn Wiseman
Cahltrep Realty, LLC
(901) 267-5622
83 Total Sales
2 in Berclair
$75K - $155K Price Range
We collect this data history from publicly available records. To have your information removed, we recommend requesting removal directly through your county’s website.
| Date | Buyer | Sale Price | Title Company |
|---|---|---|---|
| $69,900 | Realty Title & Escrow Inc | ||
| -- | Fidelity Title And Escrow In | ||
| -- | -- |
We collect this data history from publicly available records. To have your information removed, we recommend requesting removal directly through your county’s website.
| Date | Status | Borrower | Loan Amount |
|---|---|---|---|
| Open | $68,633 |
We collect this data history from publicly available records. To have your information removed, we recommend requesting removal directly through your county’s website.
| Date | Event | Price | List to Sale | Price per Sq Ft |
|---|---|---|---|---|
| 08/21/2013 08/21/13 | Sold | $69,900 | -15.3% | $58 / Sq Ft |
| 07/31/2013 07/31/13 | Pending | -- | -- | -- |
| 04/01/2013 04/01/13 | For Sale | $82,500 | -- | $69 / Sq Ft |
We collect this data history from publicly available records. To have your information removed, we recommend requesting removal directly through your county’s website.
| Year | Tax Paid | Tax Assessment Tax Assessment Total Assessment is a certain percentage of the fair market value that is determined by local assessors to be the total taxable value of land and additions on the property. | Land | Improvement |
|---|---|---|---|---|
| 2025 | $1,419 | $52,750 | $3,750 | $49,000 |
| 2024 | $1,134 | $33,450 | $2,200 | $31,250 |
| 2023 | $2,038 | $33,450 | $2,200 | $31,250 |
| 2022 | $2,038 | $33,450 | $2,200 | $31,250 |
| 2021 | $2,062 | $33,450 | $2,200 | $31,250 |
| 2020 | $1,522 | $21,000 | $2,150 | $18,850 |
| 2019 | $1,522 | $21,000 | $2,150 | $18,850 |
| 2018 | $579 | $3,750 | $2,150 | $1,600 |
| 2017 | $653 | $15,900 | $2,150 | $13,750 |
| 2016 | $671 | $15,350 | $0 | $0 |
| 2014 | $671 | $15,350 | $0 | $0 |
Seller's Agent in 2013
Patty Rainey
Crye-Leike
(901) 849-0611
1 in this area
43 Total Sales
Seller Co-Listing Agent in 2013
Tommie Criswell
Crye-Leike
(901) 230-7653
13 Total Sales
T
Buyer's Agent in 2013
Timothy Lynch
Crye-Leike, Inc., REALTORS
Source: Memphis Area Association of REALTORS®
MLS Number: 3268400
APN: 05-4027-0-0020
Disclaimer: Certain information contained herein is derived from information provided by parties other than Homes.com. All information provided is deemed reliable, but is not guaranteed to be accurate and should be independently verified.
Listing content and images Copyright 2026 Memphis Area Association of REALTORS®. Information provided is for the consumer’s personal, non-commercial use and may not be used for any purpose other than to identify prospective properties consumers may be interested in purchasing. Do not rely upon listing data without independently verifying it.
Some or all of the listings displayed may not belong to the firm whose website is being visited.
Ask me questions while you tour the home.