NOT LISTED FOR SALE

Estimated Value: $881,000 - $1,021,953

3 Beds
1 Bath
1,442 Sq Ft
$653/Sq Ft Est. Value

Sale Details

Date Sold: June 2, 2025

Last sale price $912,000 $632 Per Sq Ft

Est. 3% increase in value since last sale

Current estimated payment $6,069 / mo

3 Days on Market

Highlights

  • RV Access or Parking
  • Ocean Side of Freeway
  • Updated Kitchen
  • Evelyn Carr Elementary School Rated A-
  • City Lights View
  • Open Floorplan

About This Home

As of June 2025

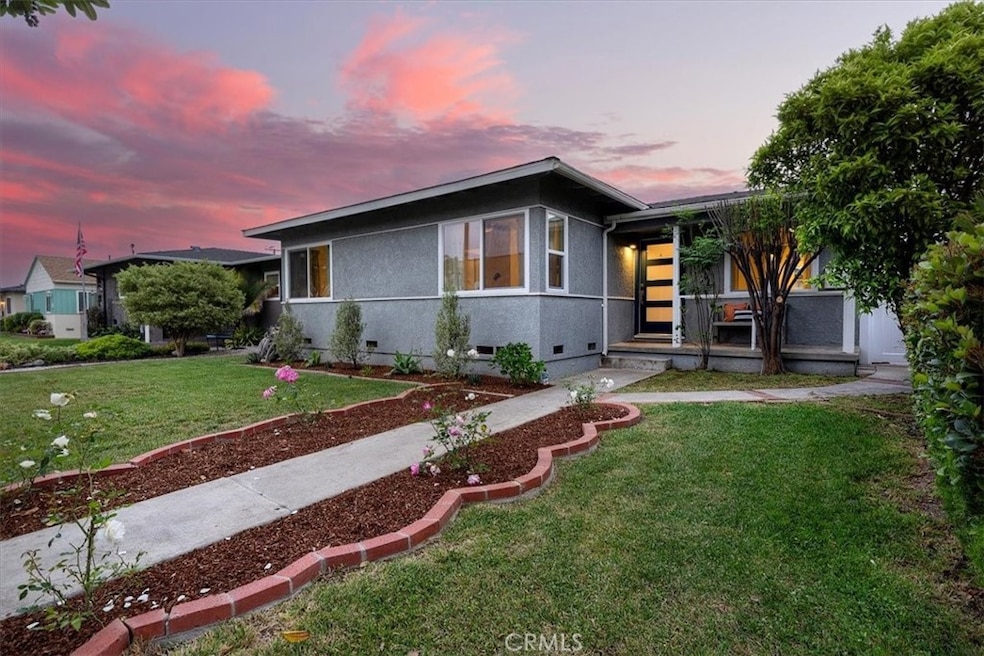
Welcome to 4314 West 173rd Street — where the charm of a cozy cul-de-sac meets the kind of potential that sparks your next chapter. Tucked away in the heart of North Torrance, this 3-bedroom, 1-bath home offers a rare blend of everyday comfort and future possibilities. Step inside to find light-filled living spaces, a freshly updated kitchen with sleek countertops and modern cabinetry, and refreshed bathrooms with stylish fixtures. Crisp paint and clean trim details throughout give the home that “just unpack your bags” feeling — easy, effortless, and inviting. A bonus enclosed patio adds extra flexibility for playtime, work-from-home, or weekend creative projects — you decide. Outside, the generous front yard and private backyard offer room to breathe, relax, and host your favorite people under the stars. There’s even RV parking for weekend adventurers. The detached two-car garage already comes with approved architectural plans and permits to convert into an ADU, while the main home is also fully permitted for a fourth bedroom and 2nd bathroom addition — giving you a jumpstart on growing your space or increasing future value. Whether you’re dreaming of a sweet place to start or a home that grows with you, this is your opportunity to plant roots in one of the South Bay’s most welcoming neighborhoods — just minutes from award-winning Torrance schools, parks, shopping, and those golden beach days we all live for. It’s more than a home. It’s your next beginning!

Last Agent to Sell the Property

Melissa Pilon

Compass Brokerage Phone: 248-953-8405 License #01974762 Listed on: 05/08/2025

Compass

Last Buyer's Agent

Valerie Alexander

Compass License #02032340

Compass

Home Details

Home Type

  • Single Family

Year Built

  • Built in 1953 | Remodeled

Lot Details

  • 5,501 Sq Ft Lot
  • Block Wall Fence
  • Landscaped
  • Sprinkler System
  • Private Yard
  • Lawn
  • Garden
  • Back and Front Yard
  • On-Hand Building Permits
  • Property is zoned TORR-LO

Parking

  • 2 Car Garage
  • Parking Available
  • Rear-Facing Garage
  • Garage Door Opener
  • RV Access or Parking
  • Controlled Entrance

Property Views

  • City Lights
  • Neighborhood

Home Design

  • Traditional Architecture
  • Entry on the 1st floor
  • Raised Foundation
  • Shingle Roof
  • Stucco

Interior Spaces

  • 1,442 Sq Ft Home
  • 1-Story Property
  • Open Floorplan
  • Built-In Features
  • Ceiling Fan
  • Recessed Lighting
  • Free Standing Fireplace
  • Electric Fireplace
  • Double Pane Windows
  • Window Screens
  • Panel Doors
  • Entryway
  • Living Room with Fireplace
  • Bonus Room

Kitchen

  • Galley Kitchen
  • Updated Kitchen
  • Breakfast Area or Nook
  • Gas Oven
  • Gas Cooktop
  • Range Hood
  • Microwave
  • Freezer
  • Dishwasher
  • Quartz Countertops
  • Disposal

Flooring

  • Wood
  • Tile

Bedrooms and Bathrooms

  • 3 Main Level Bedrooms
  • 1 Full Bathroom
  • Quartz Bathroom Countertops
  • Dual Sinks
  • Bathtub with Shower

Laundry

  • Laundry in unit
  • Dryer
  • Washer

Home Security

  • Carbon Monoxide Detectors
  • Fire and Smoke Detector

Outdoor Features

  • Ocean Side of Freeway
  • Enclosed Patio or Porch
  • Exterior Lighting

Schools

  • Carr Elementary School
  • Magruder Middle School
  • North High School

Utilities

  • Floor Furnace
  • Phone Available
  • Cable TV Available

Community Details

  • No Home Owners Association

Listing and Financial Details

  • Tax Lot 147
  • Tax Tract Number 15757
  • Assessor Parcel Number 4085014015
  • $388 per year additional tax assessments

Home Details

Home Type

Single Family

Year Built

Built in 1953 | Remodeled

Lot Details

5,501 Sq Ft Lot

Parking

2

Listing Details

  • Structure Type: House
  • Assessments: Yes
  • Inclusions: Fridge, Washer, Dryer
  • Property Attached: No
  • Road Frontage Type: City Street
  • Road Surface Type: Paved
  • Security: Carbon Monoxide Detector(s), Smoke Detector(s)
  • View: Yes
  • Zoning: TORR-LO
  • Architectural Style: Traditional
  • Property Condition: Building Permit, Updated/Remodeled
  • Property Sub Type: Single Family Residence
  • Property Type: Residential
  • Parcel Number: 4085014015
  • Year Built: 1953
  • Special Features: None

Interior Features

  • Fireplace: Yes
  • Living Area: 1442.00 Square Feet
  • Interior Amenities: Built-in Features, Ceiling Fan(s), Open Floorplan, Quartz Counters, Recessed Lighting, Unfurnished
  • Stories: 1
  • Common Walls: No Common Walls
  • Flooring: Tile, Wood
  • Appliances: Yes
  • Full Bathrooms: 1
  • Total Bedrooms: 3
  • Door Features: Panel Doors
  • Eating Area: Breakfast Nook
  • Entry Level: 1
  • Fireplace Features: Living Room, Electric, Free Standing
  • Levels: One
  • Main Level Bathrooms: 1
  • Main Level Bedrooms: 3
  • Price Per Square Foot: 632.45
  • Room Type: All Bedrooms Down, Bonus Room, Entry, Galley Kitchen, Living Room, Main Floor Bedroom
  • Window Features: Double Pane Windows, Screens
  • Bathroom Features: Shower In Tub, Double Sinks In Bath(s), Quartz Counters
  • Room Kitchen Features: Quartz Counters, Remodeled Kitchen

Exterior Features

  • Patio: Yes
  • Foundation: Raised
  • Exterior Features: Lighting
  • View: City Lights, Neighborhood
  • Fence: Yes
  • Fencing: Block
  • Patio And Porch Features: Enclosed
  • Pool Private: No
  • Roof: Shingle
  • Spa: No
  • Construction Materials: Stucco

Garage/Parking

  • Attached Garage: No
  • Garage Spaces: 2.00
  • Parking: Yes
  • Parking Features: Controlled Entrance, Garage, Garage Faces Rear, Garage Door Opener, RV Access/Parking
  • Total Parking Spaces: 2.00

Utilities

  • Utilities: Cable Available, Electricity Available, Phone Available, Sewer Connected, Water Connected
  • Sprinklers: Yes
  • Heating: Yes
  • Laundry: Yes
  • Appliances: Dishwasher, Freezer, Disposal, Gas Oven, Gas Cooktop, Microwave, Range Hood, Refrigerator
  • Electric: Standard
  • Heating Type: Floor Furnace
  • Laundry Features: Dryer Included, Gas Dryer Hookup, Inside, Washer Hookup, Washer Included
  • Sewer: Public Sewer
  • Water Source: Public

Condo/Co-op/Association

  • Association: No
  • Senior Community: No
  • Community Features: Curbs, Sidewalks, Street Lights

Schools

  • Elementary School: Carr
  • High School: North
  • Middle Or Junior School: Magruder
  • Elementary School #2: CARR
  • High School2: NORTH

Lot Info

  • Additional Parcels: No
  • Land Lease: No
  • Land Lease Purchase: No
  • Lot Features: Back Yard, Front Yard, Garden, Landscaped, Lawn, Ranch, Sprinkler System, Yard
  • Lot Size Sq Ft: 5501.00
  • Lot Size Acres: 0.1263

Multi Family

  • Lease Considered: No
  • Lot Size Area: 5501.0000 Square Feet
  • Number Of Units In Community: 1
  • Number Of Units Total: 1
  • Waterfront Features: Ocean Side of Freeway

Tax Info

  • Tax Census Tract: 6503.00
  • Tax Lot: 147
  • Tax Tract Number: 15757
  • TaxOtherAnnualAssessmentAmount: 388.00

Matterport 3D Tour

Range of Values:

--
Value Increase
--
Percent Increase
--
Adjusted for Inflation
Collateral Analytics

Collateral Analytics Collateral Analytics AVMs (Automated Valuation Model) employ a number of statistical approaches combined with neighborhood-specific comparable selection guarantees the most up-to-date and precise valuations.

Not Available

Collateral Analytics does not have data for the current month. Please view the chart for historical values.

ICE

ICE Mortgage Technology ICE Mortgage Technology’s AVM (Automated Valuation Model) is a state-of-the-art online residential property valuation tool that provides a quick and accurate estimate of the value of almost any home in the U.S.

Not Available

ICE Mortgage Technology does not have data for the current month. Please view the chart for historical values.

First American

First American First American Data & Analytics’ next-generation AVM combines unrivaled data assets with a blended ensemble of valuation models to produce highly accurate, reliable valuations you can trust.

Not Available

First American does not have data for the current month. Please view the chart for historical values.

Quantarium

Quantarium Quantarium’s valuation service, repeatedly proven the industry’s most accurate and comprehensive, is supercharged with a self-learning and auto-tuning AI engine that continually becomes smarter and more accurate as it processes daily inputs from the industry’s leading RE data lake.

Not Available

Quantarium does not have data for the current month. Please view the chart for historical values.

Average Value
Not Available
List Price
Sold Price
Create a Home Valuation Report for This Property
The Home Valuation Report is an in-depth analysis detailing your home's value as well as a comparison with similar homes in the area

Home Values in the Area

Source: Public Records

Average Home Value in this Area


Source: Public Records

Property History

We collect this data history from publicly available records. To have your information removed, we recommend requesting removal directly through your county’s website.

Date Event Price List to Sale Price per Sq Ft Prior Sale
06/02/2025 06/02/25 Sold $912,000 +1.4% $632 / Sq Ft
05/12/2025 05/12/25 Pending -- -- --
05/08/2025 05/08/25 For Sale $899,000 +53.7% $623 / Sq Ft
06/27/2017 06/27/17 Sold $585,000 -8.6% $514 / Sq Ft View Prior Sale
06/02/2017 06/02/17 Pending -- -- --
05/09/2017 05/09/17 Price Changed $640,000 -2.7% $562 / Sq Ft
05/03/2017 05/03/17 Price Changed $658,000 -3.2% $578 / Sq Ft
04/23/2017 04/23/17 For Sale $680,000 -- $597 / Sq Ft
Source: California Regional Multiple Listing Service (CRMLS)

Agents Affiliated with this Home

  • Section Image
  • Section Image
  • Section Image
See All Agents

Map

Source: California Regional Multiple Listing Service (CRMLS)

MLS Number: SB25102273

California Regional Multiple Listing Service (CRMLS)

APN: 4085-014-015

Your Personal Tour Guide

Ask me questions while you tour the home.