
Penny Hollis
Samson Properties
(667) 243-8212
87 Total Sales
1 in Rehoboth Beach
$450,000 Price
Estimated Value: $422,000 - $457,000

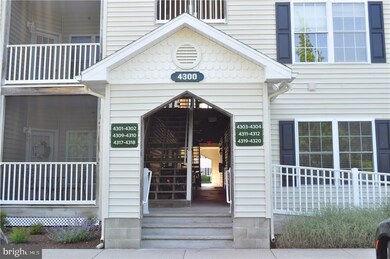



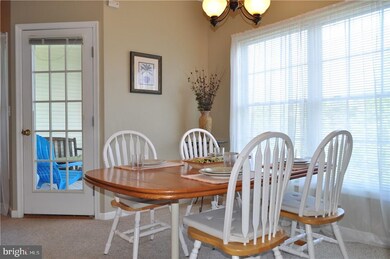
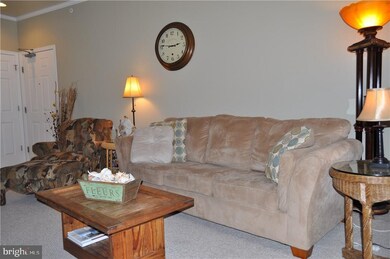
Meticulously maintained 3rd floor condo unit with peace in mind of no one above you. Features 2 Bedrooms, 2 Baths, open floor plan, gas fireplace,screened porch,storage closet and more. Being offered furnished and ready for immediate occupancy. Walk out the back of the building and just steps to the community pool to cool off on those hot summer days. Captiva Sands is also within walking distance to Big Fish restaurant and biking distance to downtown Rehoboth Beach and all it has to offer. Perfect vacation home or take advantage of potential rental return, either way you win.
Last Agent to Sell the Property
(302) 227-3883 mrod@jacklingo.com Jack Lingo - Rehoboth License #RS-0017904 Listed on: 05/25/2018
We collect this data history from publicly available records. To have your information removed, we recommend requesting removal directly through your county’s website.
Penny Hollis
Samson Properties
(667) 243-8212
87 Total Sales
1 in Rehoboth Beach
$450,000 Price
Kristin Usaitis
Long & Foster Real Estate, Inc.
(202) 929-1381
63 Total Sales
2 in Rehoboth Beach
$765K - $900K Price Range
Anthony Sacco
RE/MAX Associates
(302) 291-3509
150 Total Sales
27 in Rehoboth Beach
$165K - $1.2M Price Range
Beau Zebley
Century 21 Emerald
(302) 335-6222
53 Total Sales
5 in Rehoboth Beach
$140K - $1.1M Price Range
Joseph Kreisher
RE/MAX Associates
(302) 281-1225
39 Total Sales
1 in Rehoboth Beach
$121,000 Price
Amanda Bradford
Crown Homes Real Estate
(302) 281-1914
170 Total Sales
1 in Rehoboth Beach
$1,143,000 Price
We collect this data history from publicly available records. To have your information removed, we recommend requesting removal directly through your county’s website.
| Date | Buyer | Sale Price | Title Company |
|---|---|---|---|
| $210,000 | -- |
We collect this data history from publicly available records. To have your information removed, we recommend requesting removal directly through your county’s website.
| Date | Event | Price | List to Sale | Price per Sq Ft |
|---|---|---|---|---|
| 10/19/2018 10/19/18 | Sold | $227,000 | -5.0% | $216 / Sq Ft |
| 09/07/2018 09/07/18 | Pending | -- | -- | -- |
| 05/25/2018 05/25/18 | For Sale | $239,000 | -- | $228 / Sq Ft |
We collect this data history from publicly available records. To have your information removed, we recommend requesting removal directly through your county’s website.
| Year | Tax Paid | Tax Assessment Tax Assessment Total Assessment is a certain percentage of the fair market value that is determined by local assessors to be the total taxable value of land and additions on the property. | Land | Improvement |
|---|---|---|---|---|
| 2025 | $846 | $17,350 | $0 | $17,350 |
| 2024 | $887 | $17,350 | $0 | $17,350 |
| 2023 | $886 | $17,350 | $0 | $17,350 |
| 2022 | $856 | $17,350 | $0 | $17,350 |
| 2021 | $848 | $17,350 | $0 | $17,350 |
| 2020 | $845 | $17,350 | $0 | $17,350 |
| 2019 | $846 | $17,350 | $0 | $17,350 |
| 2018 | $790 | $18,000 | $0 | $0 |
| 2017 | $757 | $18,000 | $0 | $0 |
| 2016 | $719 | $18,000 | $0 | $0 |
| 2015 | $687 | $18,000 | $0 | $0 |
| 2014 | $682 | $18,000 | $0 | $0 |
Seller's Agent in 2018
Michael Rodriguez
Jack Lingo - Rehoboth
(302) 236-7649
43 Total Sales
Seller Co-Listing Agent in 2018
Michael Bacher
Jack Lingo - Rehoboth
(302) 226-6649
13 Total Sales
Buyer's Agent in 2018
DENISE CAIN
OCEAN ATLANTIC SOTHEBYS
(302) 542-5662
45 Total Sales
Source: Bright MLS
MLS Number: 1001588230
APN: 334-19.00-163.12-3302
Disclaimer: Certain information contained herein is derived from information provided by parties other than Homes.com. All information provided is deemed reliable, but is not guaranteed to be accurate and should be independently verified.
The data relating to real estate for sale on this website appears in part through the BRIGHT Internet Data Exchange program, a voluntary cooperative exchange of property listing data between licensed real estate brokerage firms, and is provided by BRIGHT through a licensing agreement.
Listing information is from various brokers who participate in the Bright MLS IDX program and not all listings may be visible on the site.
The property information being provided on or through the website is for the personal, non-commercial use of consumers and such information may not be used for any purpose other than to identify prospective properties consumers may be interested in purchasing.
Some properties which appear for sale on the website may no longer be available because they are for instance, under contract, sold or are no longer being offered for sale.
Property information displayed is deemed reliable but is not guaranteed.
Copyright 2026 Bright MLS, Inc.
Ask me questions while you tour the home.