
Sharon Faust
Big Bear Real Estate
(802) 424-9096
124 Total Sales
1 in Groton
$1,841,000 Price
Estimated Value: $471,921
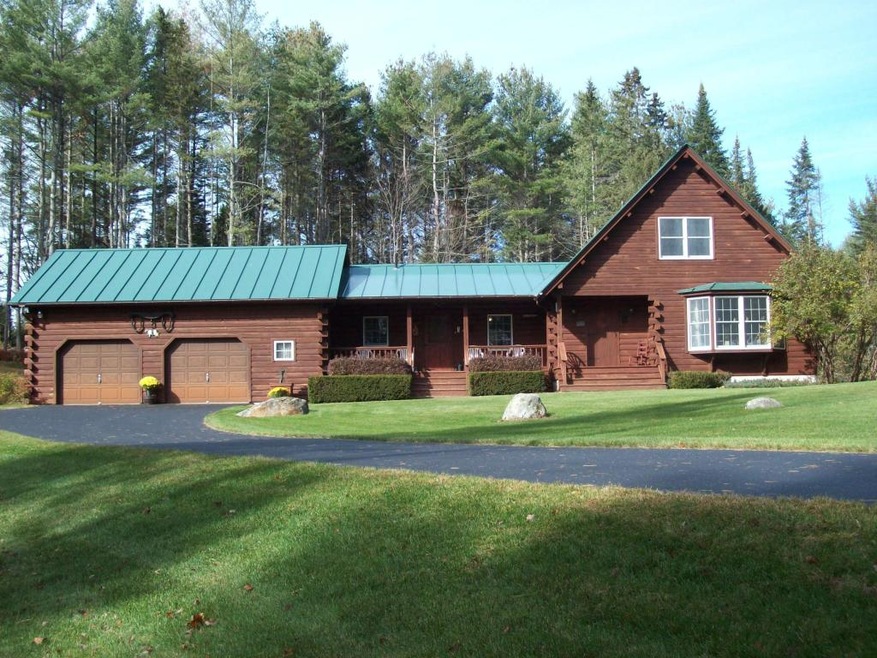
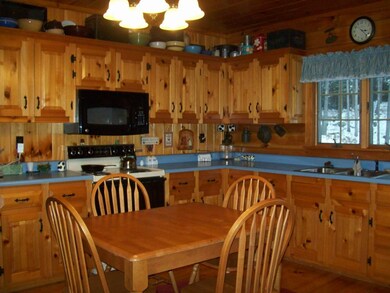
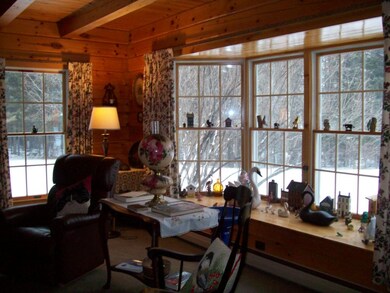
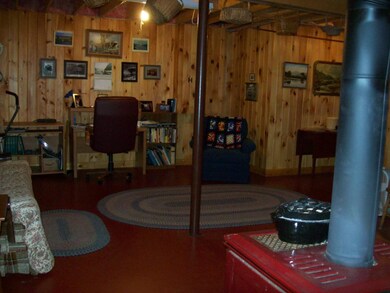
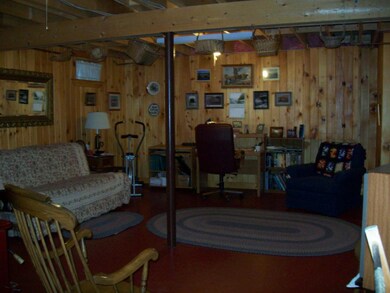

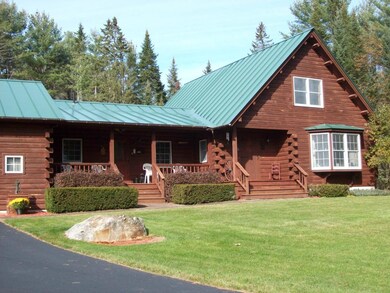
Park like setting surrounds this custom built log cabin with first floor master suite, living room with impressive bay window and lovely woodwork and built-ins. Eat-in country kitchen has lovely pine floors and great working space. Main floor laundry, half bath and mudroom, with access to oversized rear deck. The upper level offers two spacious bedrooms with ample closets, vaulted ceilings, and a full bath. Full basement with alternative heat woodstove in the family room area and fantastic separate workshop with direct access to oversized attached garage. Privately set back on 12.45 acres this homestead is a true haven and yet easy commute to Barre/Montpelier.
Last Agent to Sell the Property
Debra Kingsbury
Four Seasons Sotheby's Int'l Realty License #081.0004292 Listed on: 02/12/2016
Last Buyer's Agent
Debra Kingsbury
Four Seasons Sotheby's Int'l Realty License #081.0004292 Listed on: 02/12/2016
We collect this data history from publicly available records. To have your information removed, we recommend requesting removal directly through your county’s website.
Sharon Faust
Big Bear Real Estate
(802) 424-9096
124 Total Sales
1 in Groton
$1,841,000 Price
Stephanie Lussier
RE/MAX All Seasons Realty - Lyndonville
(802) 487-8192
61 Total Sales
2 in Groton
$339K - $440K Price Range
Soren Pfeffer
Central Vermont Real Estate
(802) 821-8485
158 Total Sales
2 in Groton
$65K - $95K Price Range
Timothy Scott
Tim Scott Real Estate
(802) 424-8618
175 Total Sales
1 in Groton
$75,000 Price
Katy Rossell
Tim Scott Real Estate
(802) 636-9146
225 Total Sales
3 in Groton
$144K - $607K Price Range
Mary Scott
Tim Scott Real Estate
(802) 357-7546
82 Total Sales
1 in Groton
$607,000 Price
We collect this data history from publicly available records. To have your information removed, we recommend requesting removal directly through your county’s website.
| Date | Buyer | Sale Price | Title Company |
|---|---|---|---|
| -- | -- | ||
| $215,000 | -- | ||
| $40,000 | -- | ||
| -- | -- |
We collect this data history from publicly available records. To have your information removed, we recommend requesting removal directly through your county’s website.
| Date | Event | Price | List to Sale | Price per Sq Ft |
|---|---|---|---|---|
| 06/10/2016 06/10/16 | Sold | $215,000 | -6.3% | $106 / Sq Ft |
| 02/23/2016 02/23/16 | Pending | -- | -- | -- |
| 02/12/2016 02/12/16 | For Sale | $229,500 | -- | $113 / Sq Ft |
We collect this data history from publicly available records. To have your information removed, we recommend requesting removal directly through your county’s website.
| Year | Tax Paid | Tax Assessment Tax Assessment Total Assessment is a certain percentage of the fair market value that is determined by local assessors to be the total taxable value of land and additions on the property. | Land | Improvement |
|---|---|---|---|---|
| 2025 | $1,949 | $27,412 | ||
| 2024 | $1,808 | $26,107 | ||
| 2023 | $1,808 | $56,970 | $11,390 | $45,580 |
| 2022 | $1,741 | $42,220 | $8,440 | $33,780 |
| 2021 | $1,830 | $40,020 | $8,000 | $32,020 |
| 2020 | $1,801 | $37,670 | $7,530 | $30,140 |
| 2019 | $1,740 | $36,000 | $7,200 | $28,800 |
| 2018 | $1,685 | $32,560 | $6,510 | $26,050 |
| 2017 | $1,599 | $31,080 | $6,210 | $24,870 |
| 2016 | $1,555 | $27,180 | $5,430 | $21,750 |
| 2015 | $1,430 | $25,430 | $5,080 | $20,350 |
D
Seller's Agent in 2016
Debra Kingsbury
Four Seasons Sotheby's Int'l Realty
Source: PrimeMLS
MLS Number: 4471115
APN: 267-084-10688
Disclaimer: Certain information contained herein is derived from information provided by parties other than Homes.com. All information provided is deemed reliable, but is not guaranteed to be accurate and should be independently verified.
Copyright 2026 PrimeMLS, Inc. All rights reserved. This information is deemed reliable, but not guaranteed. The data relating to real estate displayed on this display comes in part from the IDX Program of PrimeMLS. The information being provided is for consumers’ personal, non-commercial use and may not be used for any purpose other than to identify prospective properties consumers may be interested in purchasing.
Ask me questions while you tour the home.