
Cherie Smith Zurek
RE/MAX Suburban
(224) 864-8585
176 Total Sales
1 in South Ridge
$360,000 Price

Estimated Value: $557,000 - $599,000
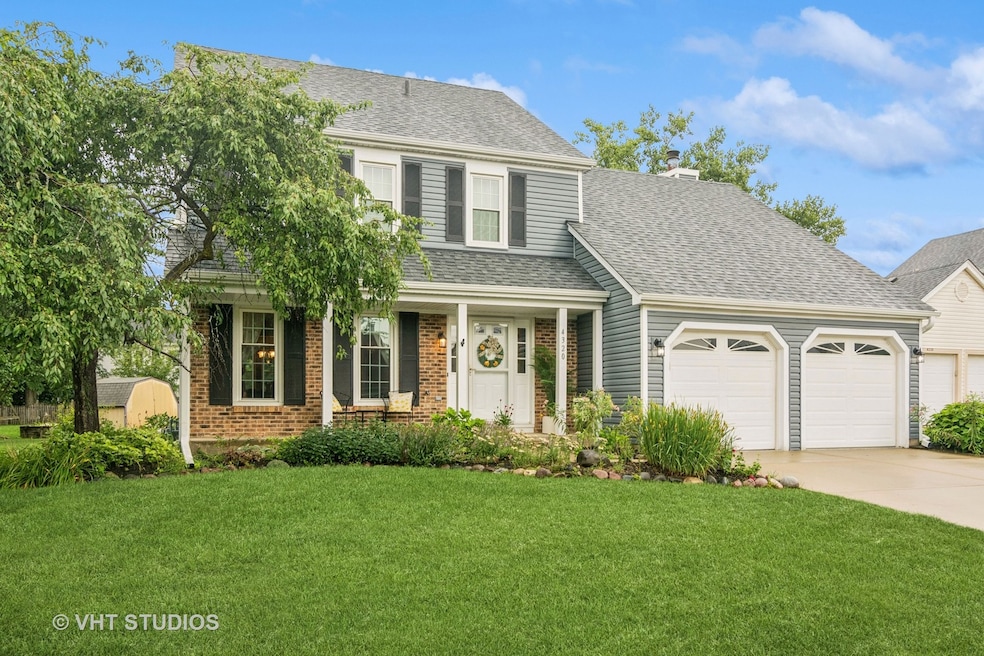
Open the door and be greeted by shining wood floors through out the first floor and appreciate the perfect floorplan! Beautifully maintained, updated, open floor plan and, in addition, an amazing great room off family room boasting cathedral ceiling and wall to wall windows overlooking vista views of manicured landscaping, deck and abundant flowers! Great kitchen, offering all the amenities, including granite counter tops and a walk in pantry! Highly sought after neighborhood, providing trifecta of schools! Freshly painted, sparkling clean, move in ready and oozes pride in homeownership! Within last five years, new roof, new windows, siding, new air condition, furnace and humidifier plus garage door opener and epoxy garage floor! Nothing to do but enjoy your gorgeous new home and relax on your front porch or take in the meticulous landscaping of flowers in your backyard!!
We collect this data history from publicly available records. To have your information removed, we recommend requesting removal directly through your county’s website.
Cherie Smith Zurek
RE/MAX Suburban
(224) 864-8585
176 Total Sales
1 in South Ridge
$360,000 Price
Linda Dressler
RE/MAX Suburban
(224) 385-0486
127 Total Sales
2 in South Ridge
$316K - $380K Price Range
Sharon Lynch
@properties Christie's International Real Estate
(224) 258-0623
68 Total Sales
2 in South Ridge
$455K - $665K Price Range
Larry Hines
RE/MAX Horizon
(224) 864-9728
85 Total Sales
1 in South Ridge
$370,000 Price
Jamie Hering
Coldwell Banker Realty
(224) 427-6271
737 Total Sales
1 in South Ridge
$500,000 Price
Luigui Corral
RE/MAX American Dream
(224) 212-1953
178 Total Sales
1 in South Ridge
$392,500 Price
We collect this data history from publicly available records. To have your information removed, we recommend requesting removal directly through your county’s website.
| Date | Buyer | Sale Price | Title Company |
|---|---|---|---|
| $550,000 | None Listed On Document | ||
| $285,500 | -- | ||
| $252,000 | -- | ||
| -- | -- |
We collect this data history from publicly available records. To have your information removed, we recommend requesting removal directly through your county’s website.
| Date | Status | Borrower | Loan Amount |
|---|---|---|---|
| Previous Owner | $228,400 |
We collect this data history from publicly available records. To have your information removed, we recommend requesting removal directly through your county’s website.
| Date | Event | Price | List to Sale | Price per Sq Ft |
|---|---|---|---|---|
| 11/04/2025 11/04/25 | Sold | $550,000 | 0.0% | $238 / Sq Ft |
| 08/03/2025 08/03/25 | Pending | -- | -- | -- |
| 07/31/2025 07/31/25 | For Sale | $550,000 | -- | $238 / Sq Ft |
We collect this data history from publicly available records. To have your information removed, we recommend requesting removal directly through your county’s website.
| Year | Tax Paid | Tax Assessment Tax Assessment Total Assessment is a certain percentage of the fair market value that is determined by local assessors to be the total taxable value of land and additions on the property. | Land | Improvement |
|---|---|---|---|---|
| 2025 | $10,127 | $52,000 | $10,284 | $41,716 |
| 2024 | $10,127 | $39,000 | $8,815 | $30,185 |
| 2023 | $9,732 | $39,000 | $8,815 | $30,185 |
| 2022 | $9,732 | $39,000 | $8,815 | $30,185 |
| 2021 | $9,701 | $32,301 | $6,121 | $26,180 |
| 2020 | $9,562 | $32,301 | $6,121 | $26,180 |
| 2019 | $9,464 | $35,811 | $6,121 | $29,690 |
| 2018 | $11,214 | $38,832 | $5,631 | $33,201 |
| 2017 | $11,024 | $38,832 | $5,631 | $33,201 |
| 2016 | $10,485 | $38,832 | $5,631 | $33,201 |
| 2015 | $9,715 | $33,881 | $5,141 | $28,740 |
| 2014 | $9,548 | $33,881 | $5,141 | $28,740 |
| 2013 | $9,289 | $33,881 | $5,141 | $28,740 |
Seller's Agent in 2025
Susan Brill
Baird Warner
(847) 376-0726
3 in this area
64 Total Sales
Buyer's Agent in 2025
Kim Alden
Compass
(847) 254-5757
10 in this area
1,543 Total Sales
Source: Midwest Real Estate Data (MRED)
MLS Number: 12428984
APN: 02-19-323-028-0000
Disclaimer: Certain information contained herein is derived from information provided by parties other than Homes.com. All information provided is deemed reliable, but is not guaranteed to be accurate and should be independently verified.
All data is obtained from various sources and may not have been verified by broker or MLS GRID. Supplied Open House Information is subject to change without notice. All information should be independently reviewed and verified for accuracy. Properties may or may not be listed by the office/agent presenting the information. Some IDX listings have been excluded from this website.
Listings courtesy of Midwest Real Estate Data (MRED) as distributed by MLS GRID.
Based on information submitted to the MLS GRID
Ask me questions while you tour the home.