
Executive Asset Properties Group
Keller Williams Realty Partners Inc.
(860) 969-2667
79 Total Sales
1 in 39th East
$310,000 Price
Estimated Value: $184,000 - $204,000

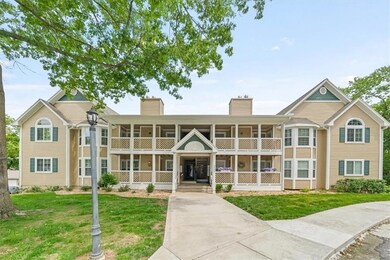
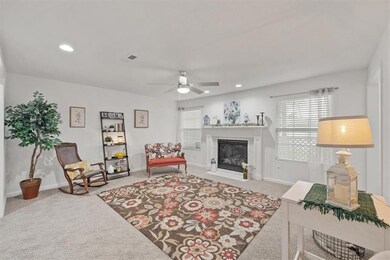
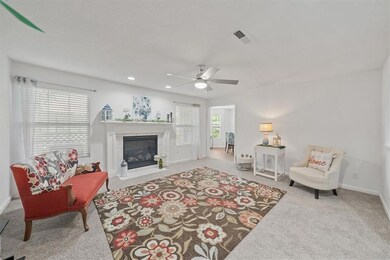
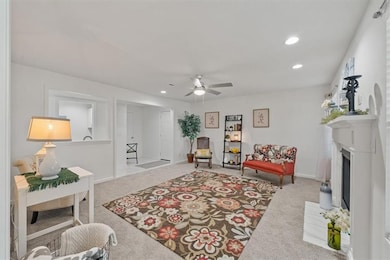
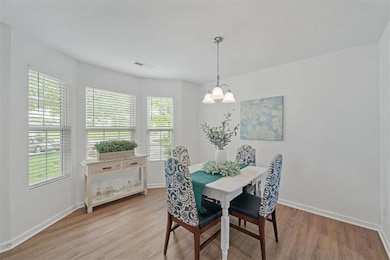
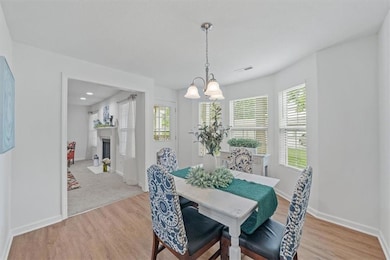
Here's your 2nd chance! Back on the market due to no fault of the seller! Don’t miss this rare opportunity to own a BRAND NEW condo in an unbeatable location—just off I-70 and Lee’s Summit Rd, with endless shopping, dining, and amenities right at your fingertips. Following a fire, this building was completely renovated from the studs out—everything is NEW, offering MODERN LIVING with peace of mind. Step inside to discover an open, LIGHT-FILLED floor plan where natural sunlight pours through every window. The spacious layout features 2 bedrooms, 2 bathrooms, and thoughtful finishes throughout. Enjoy RESORT-STYLE amenities including a stocked pond, scenic walking trails, community clubhouse, and a SPARKLING SWIMMING POOL. The neighborhood is vibrant and welcoming, with frequent potlucks and social gatherings that create a true sense of community. This MOVE-IN READY home includes a 1-year workmanship warranty from the renovation company, giving you added confidence and value. Do you need STORAGE or want a WORK AREA? This unit has a very large storage area in the basement that has electrical outlets to fit your needs. Never worry about a parking space with your own DETACHED GARAGE with opener. Also, bonus feature - all units are OWNER OCCUPIED - no leasing allowed! So, whether you're a FIRST-TIME buyer or DOWNSIZING—this is an AFFORDABLE way to build equity in a thriving area. Professional photos coming soon, but in the meantime call for a private tour!
Last Agent to Sell the Property
Platinum Realty LLC Brokerage Phone: 816-225-9121 License #SP00054587 Listed on: 04/21/2025
We collect this data history from publicly available records. To have your information removed, we recommend requesting removal directly through your county’s website.
Executive Asset Properties Group
Keller Williams Realty Partners Inc.
(860) 969-2667
79 Total Sales
1 in 39th East
$310,000 Price
Chet Meierarend
RE/MAX Premier Properties
(913) 270-3422
155 Total Sales
4 in 39th East
$220K - $345K Price Range
Pamela Heman
Real Broker, LLC
(816) 296-5526
86 Total Sales
3 in 39th East
$202K - $335K Price Range
Kaleena Schumacher
Real Broker, LLC
(913) 359-5173
355 Total Sales
2 in 39th East
$105K - $327K Price Range
Dawn Unger
Platinum Realty LLC
(913) 521-5504
78 Total Sales
1 in 39th East
$187,000 Price
Sharon Sigman
RE/MAX State Line
(913) 359-4478
183 Total Sales
1 in 39th East
$338,000 Price
We collect this data history from publicly available records. To have your information removed, we recommend requesting removal directly through your county’s website.
| Date | Buyer | Sale Price | Title Company |
|---|---|---|---|
| $187,000 | Security 1St Title | ||
| Latimer Colleen | $75,000 | None Available | |
| Moore Betty Mathers | -- | Ctic | |
| Schumacher Anthony A | -- | Chicago Title Co |
We collect this data history from publicly available records. To have your information removed, we recommend requesting removal directly through your county’s website.
| Date | Status | Borrower | Loan Amount |
|---|---|---|---|
| Open | $77,000 |
We collect this data history from publicly available records. To have your information removed, we recommend requesting removal directly through your county’s website.
| Date | Event | Price | List to Sale | Price per Sq Ft | Prior Sale |
|---|---|---|---|---|---|
| 06/25/2025 06/25/25 | Sold | -- | -- | -- | |
| 06/04/2025 06/04/25 | Pending | -- | -- | -- | |
| 05/22/2025 05/22/25 | For Sale | $187,000 | 0.0% | $154 / Sq Ft | |
| 04/21/2025 04/21/25 | Pending | -- | -- | -- | |
| 04/21/2025 04/21/25 | For Sale | $187,000 | +73.3% | $154 / Sq Ft | |
| 09/14/2012 09/14/12 | Sold | -- | -- | -- | View Prior Sale |
| 08/31/2012 08/31/12 | Pending | -- | -- | -- | |
| 04/14/2011 04/14/11 | For Sale | $107,900 | -- | $89 / Sq Ft |
We collect this data history from publicly available records. To have your information removed, we recommend requesting removal directly through your county’s website.
| Year | Tax Paid | Tax Assessment Tax Assessment Total Assessment is a certain percentage of the fair market value that is determined by local assessors to be the total taxable value of land and additions on the property. | Land | Improvement |
|---|---|---|---|---|
| 2026 | $3,020 | $42,264 | $4,427 | $37,837 |
| 2025 | $3,020 | $42,264 | $4,427 | $37,837 |
| 2024 | $73 | $7,220 | $1,049 | $6,171 |
| 2023 | $489 | $7,220 | $1,049 | $6,171 |
| 2022 | $1,530 | $20,710 | $989 | $19,721 |
| 2021 | $1,529 | $20,710 | $989 | $19,721 |
| 2020 | $1,377 | $18,116 | $989 | $17,127 |
| 2019 | $1,355 | $18,116 | $989 | $17,127 |
| 2018 | $886,698 | $14,464 | $989 | $13,475 |
| 2017 | $1,127 | $14,464 | $989 | $13,475 |
| 2016 | $1,127 | $14,250 | $989 | $13,261 |
| 2014 | $1,103 | $14,250 | $989 | $13,261 |
CC
Seller's Agent in 2025
Cathy Cooper
Platinum Realty LLC
(816) 225-9121
2 in this area
29 Total Sales
Buyer's Agent in 2025
Dawn Unger
Platinum Realty LLC
(816) 803-0439
1 in this area
78 Total Sales
BB
Seller's Agent in 2012
Barbara Bridgforth
ReeceNichols - Eastland
Buyer's Agent in 2012
Brett Wren
RE/MAX Heritage
(816) 463-6744
2 in this area
150 Total Sales
Source: Heartland MLS
MLS Number: 2544934
APN: 34-420-02-16-00-0-01-007
Disclaimer: Certain information contained herein is derived from information provided by parties other than Homes.com. All information provided is deemed reliable, but is not guaranteed to be accurate and should be independently verified.
All data is obtained from various sources and may not have been verified by broker or MLS GRID. Supplied Open House Information is subject to change without notice. All information should be independently reviewed and verified for accuracy. Properties may or may not be listed by the office/agent presenting the information. Some IDX listings have been excluded from this website. Prices displayed on all Sold listings are the Last Known Listing Price and may not be the actual selling price.
Listings courtesy of Heartland MLS as distributed by MLS GRID.
Based on information submitted to the MLS GRID
Listing Information presented by local MLS brokerage: TEN-X, INC., local REALTOR®- Arlene Richardson - (888) 952-6393
Ask me questions while you tour the home.